
Address
9493 Emerald Berry Drive, WINTER GARDEN, FL
Price
$ 989,000
Property Attributes
- MLS#O6325653
- TypeSingle Family
- Listing Status Active
- CountyOrange
- CityWINTER GARDEN
- AreaWinter Garden/Oakland
- NeighborhoodSUMMERLAKE RESERVE
- Zip34787
- StyleSingle Family Residence
- Year Built2025
- Taxes$ 1857
- Price$ 989,000
- Bedrooms4
- Full Bathrooms3
- Half Bathrooms1
- Sqr Footage3211
- Lot Size0.13 Acres
Data Source:
Stellar MLS
Property Description
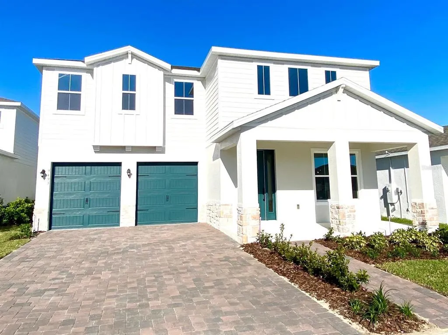
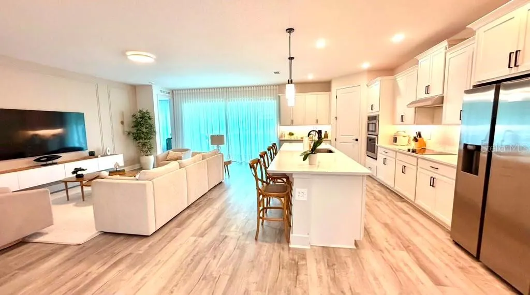
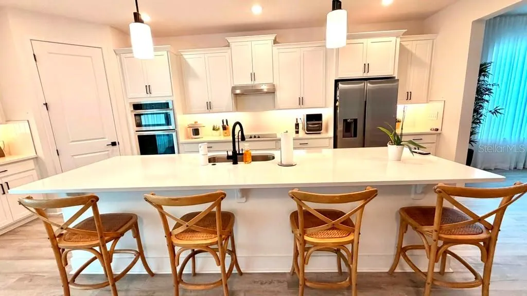
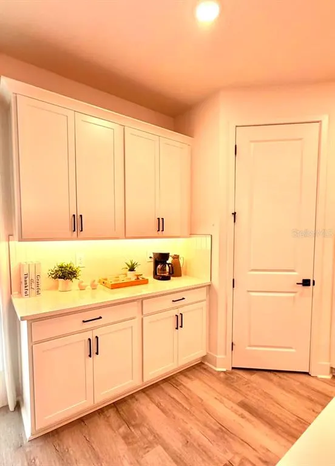
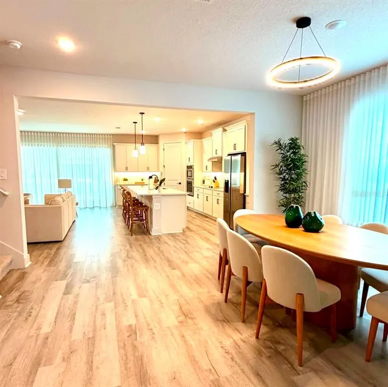
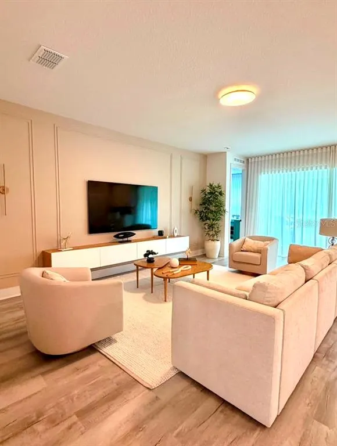
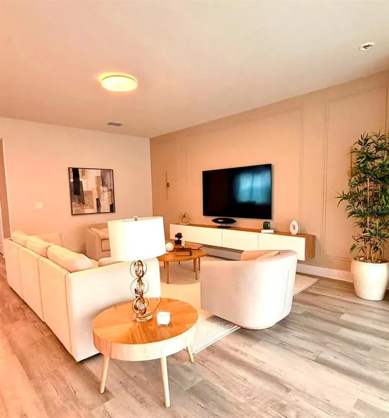
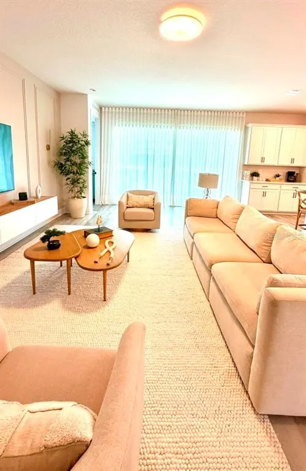
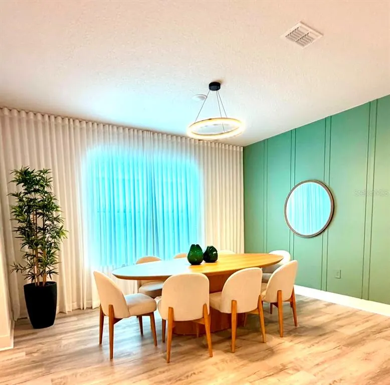
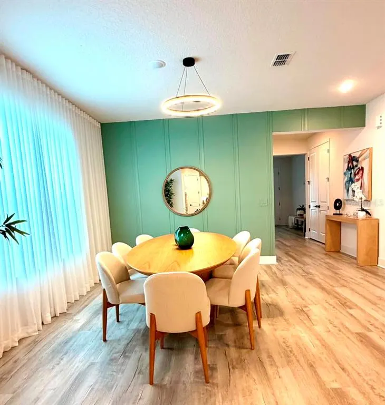
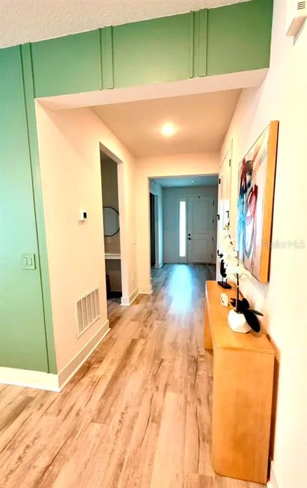
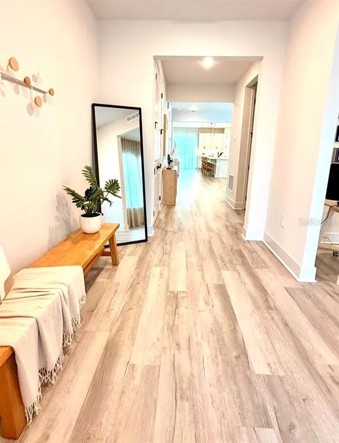
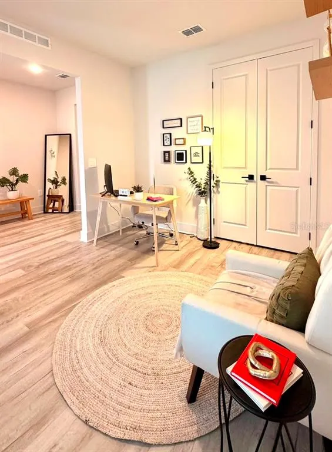
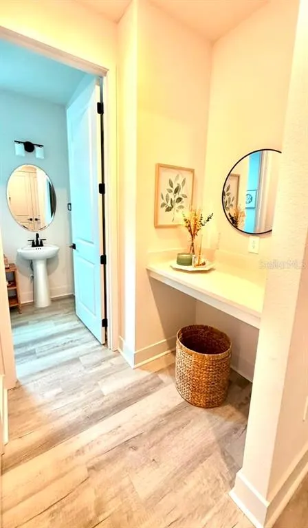
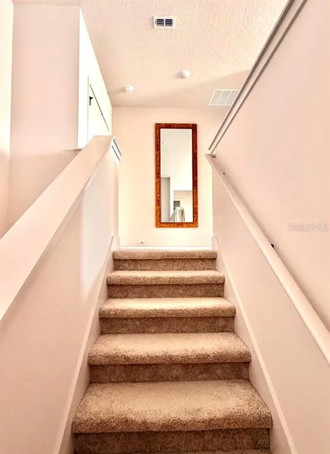
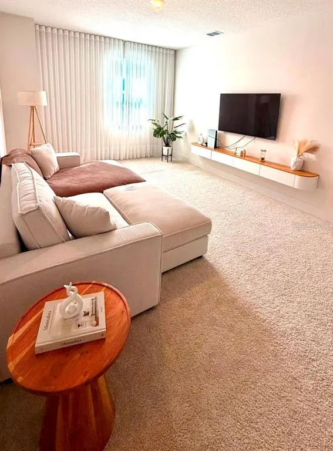
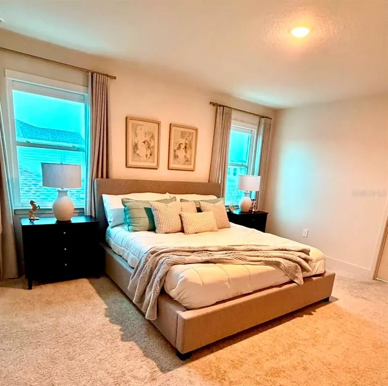
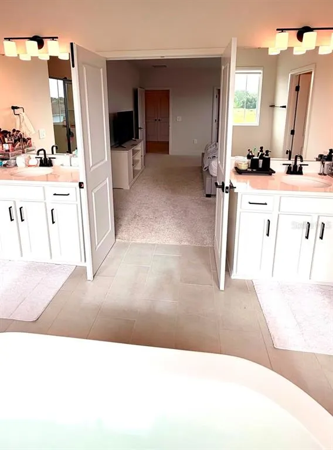
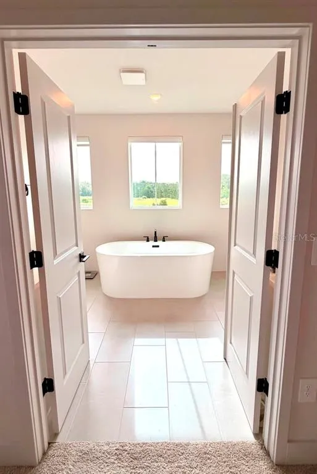
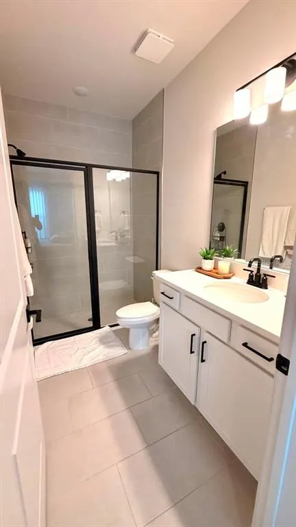
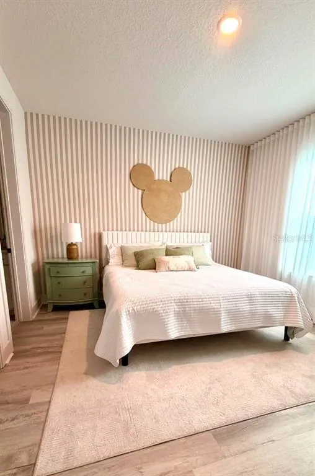
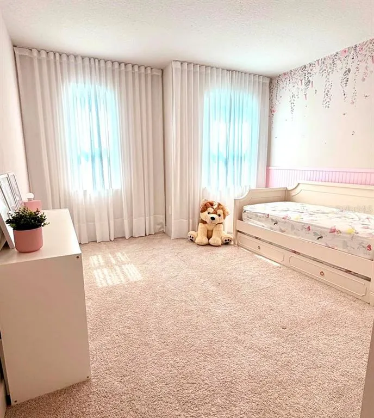
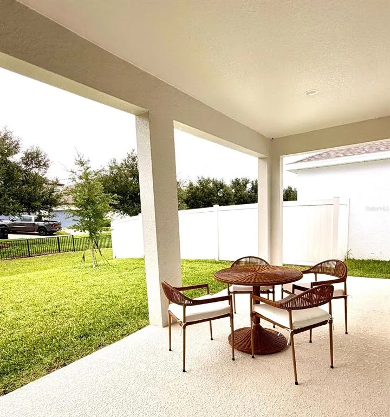
We present an impeccable, newly built home in brand-new condition, ready to welcome you and your family with comfort, modernity, and style. Located in the sought-after Summerlake Reserve community in Horizon West, this home surprises with every detail. Upon arrival, the charming porch with its well-kept garden gives you a taste of what lies ahead. Upon entering, the integrated living, dining, and kitchen areas create a feeling of spaciousness and warmth, perfect for those who value open, well-lit spaces. Large sliding doors allow for abundant natural light and connect the interior with the exterior. With high ceilings of almost 3 meters, the home exudes elegance and sophistication. The kitchen is a true highlight: equipped with modern appliances, high-end wood cabinetry, a large central island, and a spacious pantry—ideal for those who love cooking and entertaining. The four bedrooms are spacious, well-appointed, and designed to offer maximum comfort. There are three and a half bathrooms, all with quality finishes and tasteful furnishings. The laundry room offers a functional space and is already equipped to make daily life easier. The garage accommodates three cars and has an automatic gate, ensuring convenience and security. All this in a prime location, close to schools, shops, restaurants, and all the amenities that make Horizon West one of the most valued areas in Florida. If you're looking for a new, modern home in a complete community, this is the perfect opportunity. Schedule your visit and come see for yourself!
| Elementary School | Middle School | High School |
|---|---|---|
| Panther Lake Elementary Elementary School | Hamlin Middle Middle School | Horizon High School High School |
| Price History | |
|---|---|
| 12/19/2025 | Listed $1,000,000 |
| 3/12/2026 | Listed $999,000 |
| 7/15/2026 | 1$989,000 |
General Features
| Sewer | Public Sewer |
|---|---|
| Heating | Central |
| Cooling | Central Air |
| Utilities | BB/HS Internet Available,Cable Available,Electricity Available,Sewer Available,Water Available |
| Roof | Shingle |
| Appliances | Convection Oven,Dishwasher,Dryer,Microwave,Range,Refrigerator,Washer |
| Zoning | P-D |
| HOA Fee | 86 |
| Garage Spaces | 3 |
| Patio/Porch Features | Covered,Patio |
| Construction Materials | Block,Stucco |
| Pets Allowed | Breed Restrictions,Yes |
| Year Built | 2025 |
| Levels | Two |
| Property Subtype | Single Family Residence |
| Tax Year | 2024 |
| Ownership | Fee Simple |
| Assoc Fee Paid Per | Monthly |
| County | Orange |
| New Construction | false |
| Property Type | Residential |
| Attached Garage | true |
| Subdivision Name | SUMMERLAKE RESERVE |
| Facing Direction | West |
| Garage Y/N | true |
| Total Rooms | 9 |
| Full Baths | 3 |
| Status | Active |
| Directions | Take S Dillard St to State Rte 50 E/W Colonial Dr, Take FL-429 S to New Independence Pkwy in Horizon West. Take exit 15 from FL-429 S, Take Hamlin Groves Tr and Summerlake Groves St to Emerald Berry Dr. |
| High School | Horizon High School |
| City | WINTER GARDEN |
| Association Name | Summerlake Reserve Homeowners Association, INC |
| Senior Community Y/N | false |
| MLS Area | 34787 - Winter Garden/Oakland |
| Lot Size Units | Square Feet |
| Lot Size Square Feet | 6011 |
| Carport Y/N | false |
| Listing Terms | Cash,Conventional,FHA,VA Loan |
| Elementary School | Panther Lake Elementary |
| Land Lease Y/N | false |
| Tax Annual Amount | 1857 |
| Middle/Junior High School | Hamlin Middle |
| Property Condition | Completed |
| Additional Parcels Y/N | false |
| Lease Considered Y/N | true |
| Virtual Tour | https://www.propertypanorama.com/instaview/stellar/O6325653 |
| Building Area Units | Square Feet |
| Living Area Units | Square Feet |
| Builder Name | HARTIZEN HOMES |
| Standard Status | Active |
| Occupancy Type | Tenant |
| Tax Lot | 17 |
| Legal Description | SUMMERLAKE RESERVE 114/73 LOT 17 |
| Minimum Lease | 7 Months |
| Water Access Y/N | false |
| Monthly HOA Amount | 86 |
| Water View Y/N | false |
| Flood Zone Code | X |
| In Law Suite YN | false |
| Flood Zone Code X | Yes |
Interior Features
| Interior Amenities | High Ceilings,Open Floorplan,PrimaryBedroom Upstairs,Solid Wood Cabinets,Stone Counters,Thermostat,Walk-In Closet(s) |
|---|---|
| Flooring | Carpet,Ceramic Tile,Vinyl |
| Air Conditioning Y/N | true |
| Heating Y/N | true |
| Fireplace Y/N | false |
| Half Baths | 1 |
| Laundry Features | Inside,Laundry Room |
| Total Bedrooms | 4 |
| LivingAreaSource | Public Records |
| Total Baths | 4 |
Exterior Features
| Exterior Amenities | Garden,Irrigation System,Lighting,Sidewalk,Sliding Doors |
|---|---|
| Parking Features | Driveway,Garage Door Opener |
| Lot Features | Sidewalk |
| Water Source | Public |
| Lot Size Area | 6011 |
| Foundation Details | Slab |
| Building Area Total | 4256 |
| Lot Size Acres | 0.13 |
| Road Surface Type | Paved,Asphalt |
| Private Pool | false |
| Waterfront Y/N | false |
| Covered Spaces | 3 |
| Road Frontage Type | Street Paved |
| Builder Model | CHARLOTTE |
Amenities
- Foreclosure
- Views
- Short Sale
- New Construction
- Adult 55+
- Lease To Own
- No HOA Fees
- Furnished
- Primary On Main
- Air Conditioning
- Seller Finance
- Green
- Fixer Upper
- Horse
- Golf
- Fireplace
- Deck
- Garage
- Basement
- Pool
Property vs Single Family Average in 34787
Price
Taxes
Year Built
 Copyright © MFRMLS.com All information deemed reliable but not guaranteed. All properties are subject to prior sale, change or withdrawal. Neither listing broker(s) or information provider(s) shall be responsible for any typographical errors, misinformation, misprints and shall be held totally harmless. Listing(s) information is provided for consumers personal, non-commercial use and may not be used for any purpose other than to identify prospective properties consumers may be interested in purchasing. Information on this site was last updated Last updated on September 19, 2026 6:31 AM UTC The listing information on this page last changed on Last updated on September 19, 2026 6:31 AM UTCd. The data relating to real estate for sale on this website comes in part from the Internet Data Exchange program of MFR MLS.
All information deemed reliable but not guaranteed. All properties are subject to prior sale, change or withdrawal. Neither listing broker(s) or information provider(s) shall be responsible for any typographical errors, misinformation, misprints and shall be held totally harmless. Listing(s) information is provided for consumers personal, non-commercial use and may not be used for any purpose other than to identify prospective properties consumers may be interested in purchasing.
Updated on September 19, 2026 6:31 AM UTC
Copyright © MFRMLS.com All information deemed reliable but not guaranteed. All properties are subject to prior sale, change or withdrawal. Neither listing broker(s) or information provider(s) shall be responsible for any typographical errors, misinformation, misprints and shall be held totally harmless. Listing(s) information is provided for consumers personal, non-commercial use and may not be used for any purpose other than to identify prospective properties consumers may be interested in purchasing. Information on this site was last updated Last updated on September 19, 2026 6:31 AM UTC The listing information on this page last changed on Last updated on September 19, 2026 6:31 AM UTCd. The data relating to real estate for sale on this website comes in part from the Internet Data Exchange program of MFR MLS.
All information deemed reliable but not guaranteed. All properties are subject to prior sale, change or withdrawal. Neither listing broker(s) or information provider(s) shall be responsible for any typographical errors, misinformation, misprints and shall be held totally harmless. Listing(s) information is provided for consumers personal, non-commercial use and may not be used for any purpose other than to identify prospective properties consumers may be interested in purchasing.
Updated on September 19, 2026 6:31 AM UTC
 Copyright Southeast Florida Multiple Listing Service © 2026. Accuracy of listing information is not guaranteed. Listing information is provided for personal consumer, non-commercial use, solely to identify potential properties for potential purchase. All other use is strictly prohibited, is a violation of the terms of use, and may violate federal and state law.
Data Last Updated: September 19, 2026 7:36 AM UTC
Copyright Southeast Florida Multiple Listing Service © 2026. Accuracy of listing information is not guaranteed. Listing information is provided for personal consumer, non-commercial use, solely to identify potential properties for potential purchase. All other use is strictly prohibited, is a violation of the terms of use, and may violate federal and state law.
Data Last Updated: September 19, 2026 7:36 AM UTC
