
Price Reduction - Golf Course
Address
811 Civitas Way, WINTER GARDEN, FL
Price
$ 2,175,000
Property Attributes
- MLS#O6403760
- TypeSingle Family
- Listing Status Pending
- CountyOrange
- CityWINTER GARDEN
- AreaWinter Garden/Oakland
- NeighborhoodOAKLAND PARK UN # 2A
- Zip34787
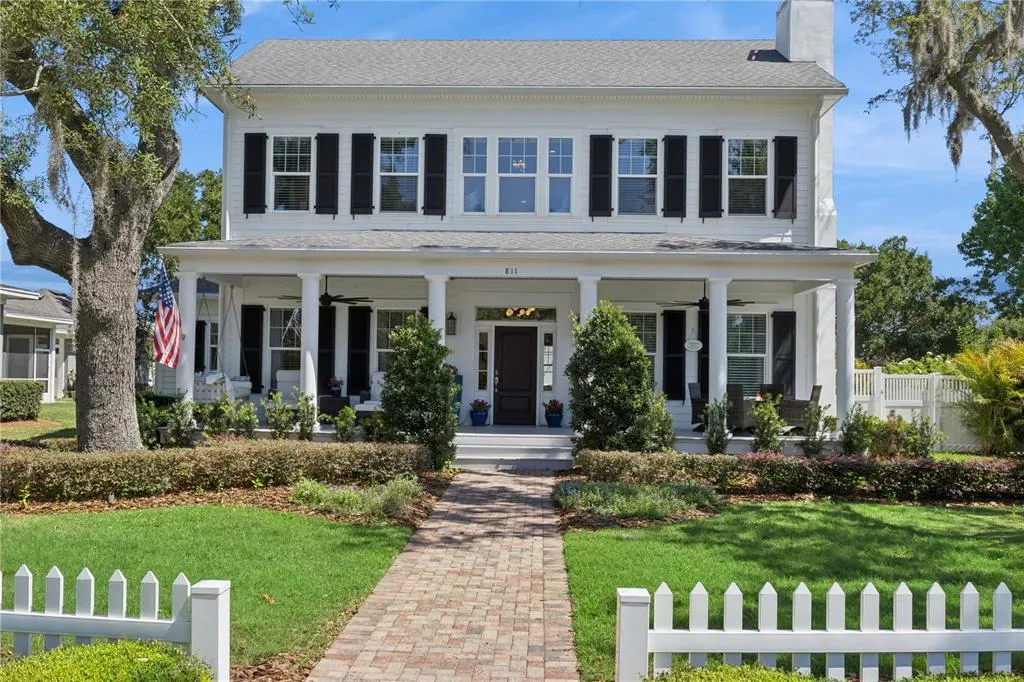
- StyleColonial
- Year Built2017
- Taxes$ 24126
- Price$ 2,175,000
- Bedrooms4
- Full Bathrooms4
- Half Bathrooms1
- Sqr Footage5138
- Lot Size0.37 Acres
Data Source:
Stellar MLS
Property Description
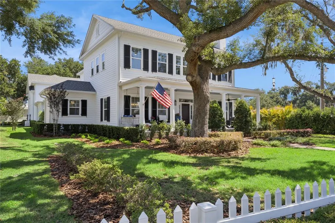
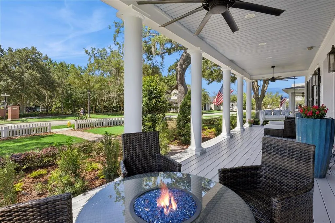
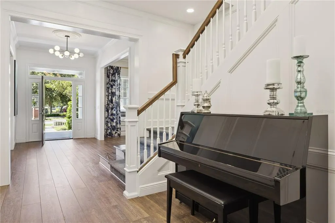
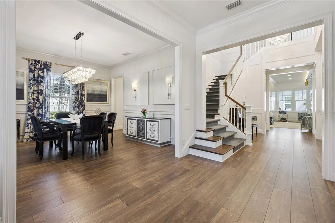
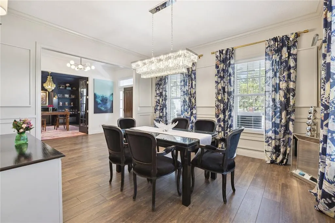
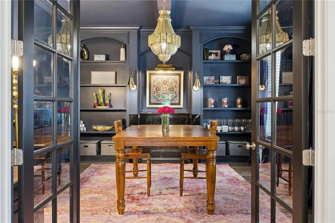
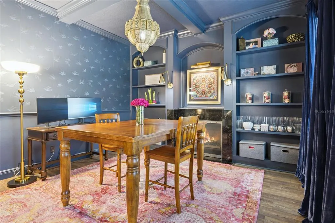
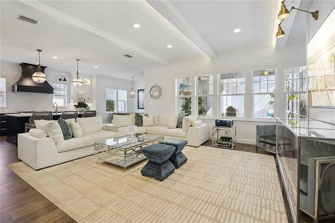
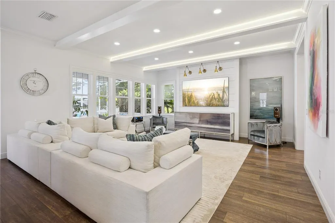

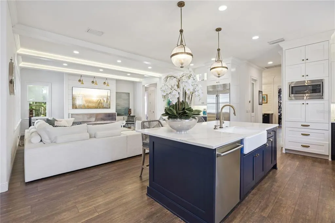
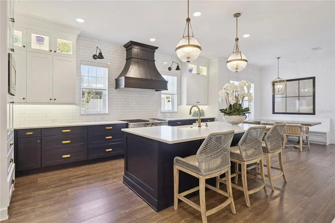
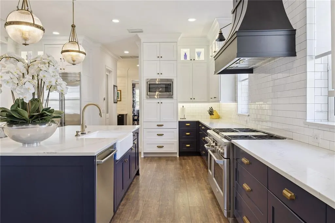
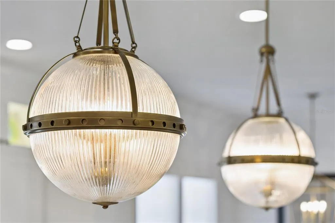
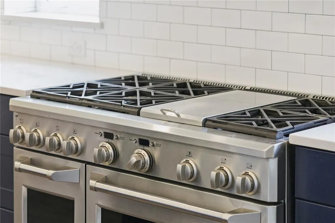
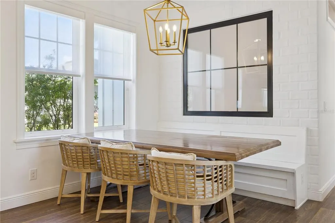
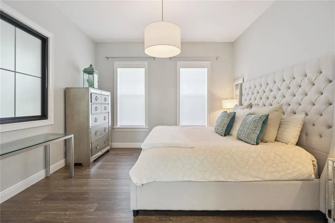
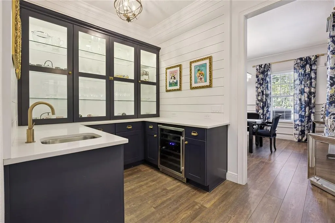
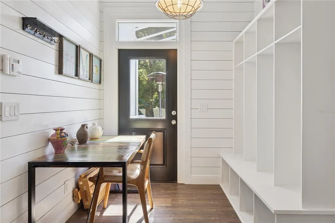
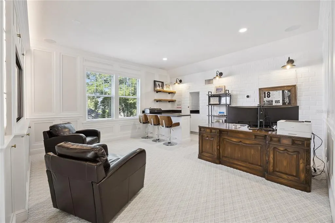
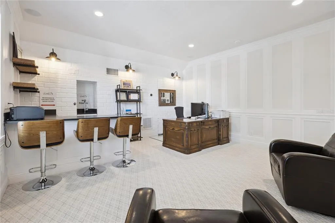
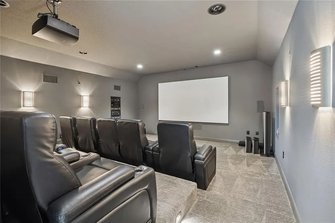
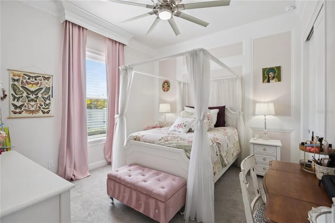
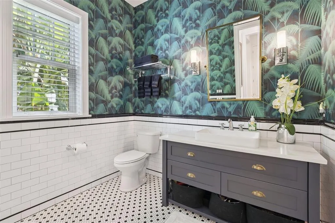
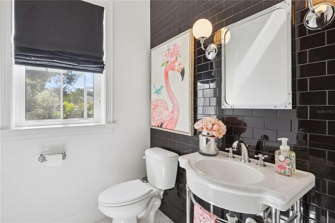
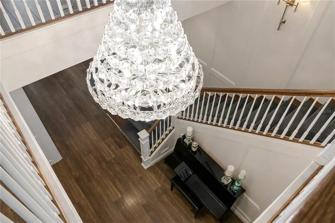
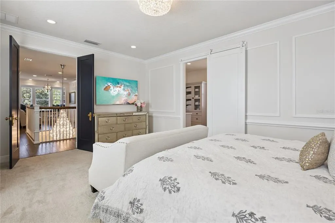
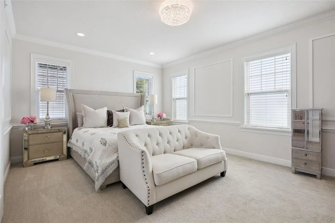
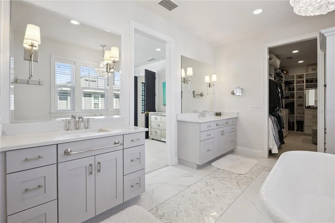
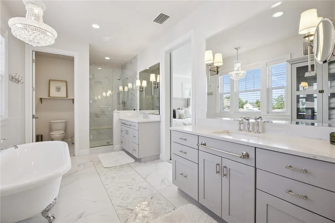
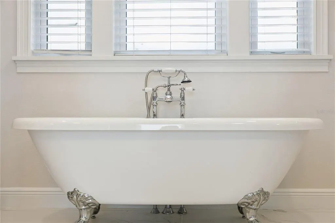
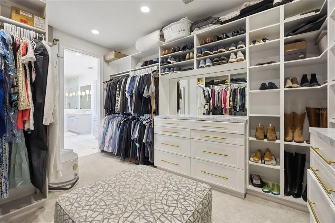
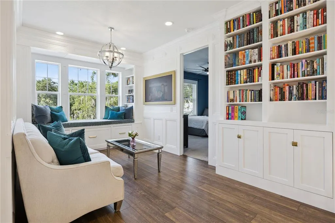
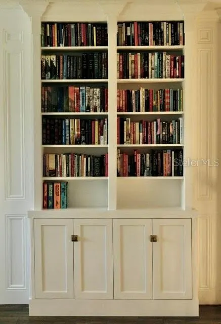
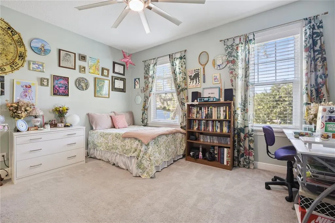

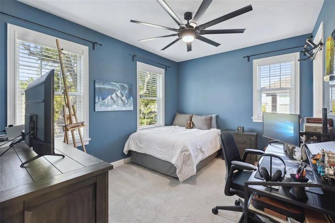
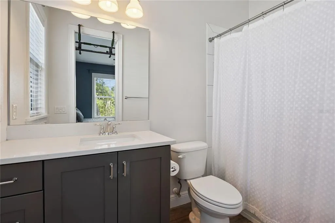
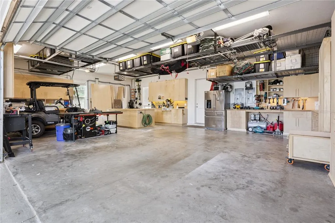
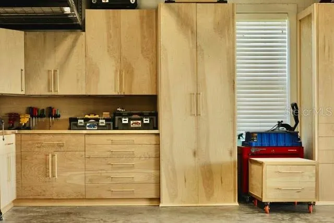
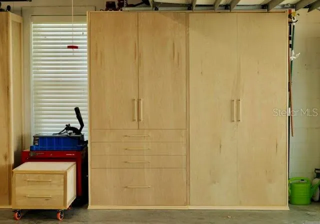
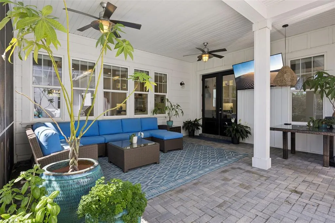
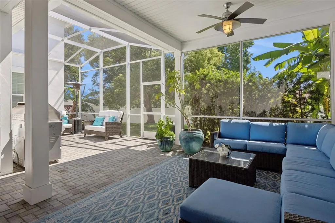
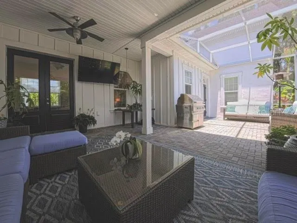
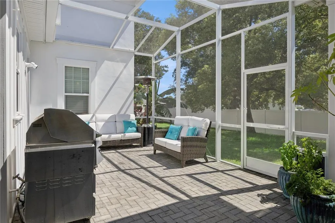
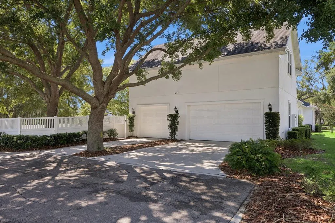
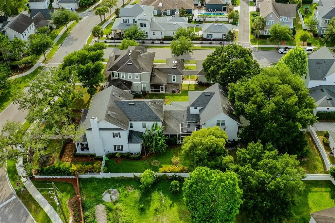
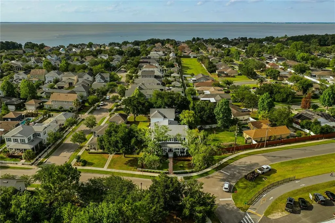
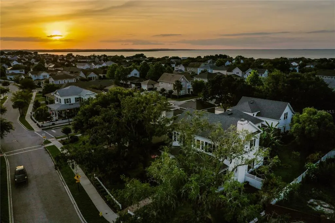
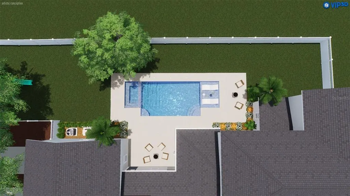
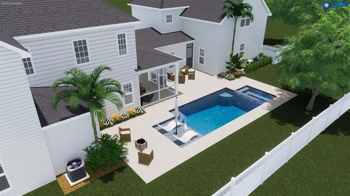
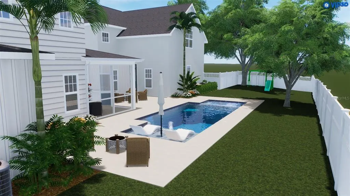
Under contract-accepting backup offers. Price Improvement!!! Experience elevated living in this exceptional custom home by J&J Building, perfectly positioned in one of Winter Garden’s most desirable locations directly across from the iconic West Orange Trail. Offering over 5,000 square feet of thoughtfully designed luxury, 811 Civitas Way blends sophisticated style, flexible living spaces, and impressive functionality rarely found in today’s market. Designed for both everyday comfort and unforgettable entertaining, the home features a truly jaw-dropping media room that delivers the ultimate cinematic experience. Multiple office and flex space options provide incredible versatility for remote work, creative pursuits, fitness, or multigenerational living. With bedrooms thoughtfully positioned on both the first and second floors, the layout offers ideal privacy and convenience for guests and family alike. Luxury details and custom upgrades are showcased throughout, including a whole-home generator, a one-year-old Sub-Zero refrigerator, two stunning crystal chandeliers installed last year, and elegant solid brass door hardware throughout the home. You'll fall in love with the large island in the garage that even includes a built-in gift wrapping station! Every space reflects exceptional craftsmanship and thoughtful design, with countless additional custom touches that elevate the home’s overall sophistication and character. One of the property’s standout features is its exceptionally rare amount of parking for 7 cars plus a golf cart— a coveted luxury that sets this home apart. Combined with its prime location near Downtown Winter Garden, scenic trail access, dining, shopping, and commuter routes, this residence offers a lifestyle that is as refined as it is practical. **There is room to add a pool and ADU on this lot, as well! Artist renderings with the pool included in the photos.
| Elementary School | Middle School | High School |
|---|---|---|
| Tildenville Elem Elementary School | Lakeview Middle Middle School | West Orange High High School |
| Price History | |
|---|---|
| 5/15/2026 | Listed $2,250,000 |
| 6/18/2026 | 2$2,199,000 |
| 8/20/2026 | 1$2,175,000 |
General Features
| Sewer | Public Sewer |
|---|---|
| Heating | Central,Electric |
| Cooling | Central Air |
| Utilities | Electricity Connected,Natural Gas Connected |
| Roof | Shingle |
| Appliances | Bar Fridge,Built-In Oven,Dishwasher,Disposal,Electric Water Heater,Microwave,Range,Range Hood,Wine Refrigerator |
| Zoning | PUD |
| HOA Fee | 625 |
| Garage Spaces | 3 |
| Association Fee Includes | Community Pool,Pool Maintenance |
| Patio/Porch Features | Covered,Front Porch |
| Architectural Style | Colonial |
| Construction Materials | HardiPlank Type |
| Pets Allowed | Yes |
| Year Built | 2017 |
| Levels | Two |
| Property Subtype | Single Family Residence |
| Tax Year | 2025 |
| Ownership | Fee Simple |
| Community Features | Clubhouse,Community Mailbox,Deed Restrictions,Dog Park,Golf Carts OK,Park,Playground,Pool,Sidewalks |
| Assoc Fee Paid Per | Quarterly |
| County | Orange |
| New Construction | false |
| Property Type | Residential |
| Association Amenities | Clubhouse,Park,Pool,Trail(s) |
| Attached Garage | true |
| Subdivision Name | OAKLAND PARK UN # 2A |
| Facing Direction | South |
| Garage Y/N | true |
| Total Rooms | 5 |
| Full Baths | 4 |
| Status | Pending |
| Directions | From Orlando, proceed west on 408 to Turnpike towards Ocala. Exit Hwy 50 West. Turn left onto Avalon Rd. Turn left onto Civitas, home is first on right. |
| High School | West Orange High |
| City | WINTER GARDEN |
| Association Name | Erin Lewis |
| Senior Community Y/N | false |
| MLS Area | 34787 - Winter Garden/Oakland |
| Lot Size Units | Square Feet |
| Lot Size Square Feet | 16289 |
| Carport Y/N | false |
| Listing Terms | Cash,Conventional,VA Loan |
| Elementary School | Tildenville Elem |
| Land Lease Y/N | false |
| Tax Annual Amount | 24126.35 |
| Middle/Junior High School | Lakeview Middle |
| Additional Parcels Y/N | false |
| Lease Considered Y/N | true |
| Virtual Tour | https://media.devoredesign.com/sites/rwnoxwdj/unbranded |
| Building Area Units | Square Feet |
| Living Area Units | Square Feet |
| Builder Name | J&J Building |
| Standard Status | Active Under Contract |
| Occupancy Type | Owner |
| Tax Lot | 168 |
| Virtual Tour | https://media.devoredesign.com/sites/rwnoxwdj/unbranded |
| Legal Description | OAKLAND PARK UNIT 2A 84/15 LOT 168 |
| Minimum Lease | 8-12 Months |
| Water Access Y/N | false |
| Monthly HOA Amount | 208.33 |
| Additional Rooms | Bonus Room,Den/Library/Office,Formal Dining Room Separate,Loft,Media Room |
| Water View Y/N | false |
| Flood Zone Code | X |
| In Law Suite YN | false |
| Flood Zone Code X | Yes |
Interior Features
| Interior Amenities | Built-in Features,Ceiling Fan(s),Crown Molding,Dry Bar,Eating Space In Kitchen,High Ceilings,Kitchen/Family Room Combo,Open Floorplan,PrimaryBedroom Upstairs,Solid Surface Counters,Solid Wood Cabinets,Thermostat,Walk-In Closet(s),Wet Bar,Window Treatments |
|---|---|
| Flooring | Carpet,Luxury Vinyl |
| Furnished Y/N | Unfurnished |
| Fireplace Features | Other Room |
| Total Stories | 2 |
| Air Conditioning Y/N | true |
| Heating Y/N | true |
| Window Features | Blinds |
| Fireplace Y/N | true |
| Half Baths | 1 |
| Laundry Features | Laundry Room |
| Total Bedrooms | 4 |
| LivingAreaSource | Public Records |
| Total Baths | 5 |
Exterior Features
| Exterior Amenities | Irrigation System,Lighting |
|---|---|
| Vegetation | Mature Landscaping |
| Fencing | Fenced |
| Parking Features | Alley Access,Garage Faces Rear,Golf Cart Parking,Parking Pad |
| Lot Features | Corner Lot |
| Water Source | Public |
| Lot Size Area | 16289 |
| Foundation Details | Slab |
| Building Area Total | 6916 |
| Lot Size Acres | 0.37 |
| Road Surface Type | Paved |
| Private Pool | false |
| Waterfront Y/N | false |
| Covered Spaces | 3 |
| Builder Model | Custom |
Amenities
- Foreclosure
- Views
- Short Sale
- New Construction
- Adult 55+
- Lease To Own
- No HOA Fees
- Furnished
- Primary On Main
- Air Conditioning
- Seller Finance
- Green
- Fixer Upper
- Horse
- Golf
- Fireplace
- Deck
- Garage
- Basement
- Pool
Property vs Single Family Average in 34787
Price
Taxes
Year Built
 Copyright © MFRMLS.com All information deemed reliable but not guaranteed. All properties are subject to prior sale, change or withdrawal. Neither listing broker(s) or information provider(s) shall be responsible for any typographical errors, misinformation, misprints and shall be held totally harmless. Listing(s) information is provided for consumers personal, non-commercial use and may not be used for any purpose other than to identify prospective properties consumers may be interested in purchasing. Information on this site was last updated Last updated on September 19, 2026 6:31 AM UTC The listing information on this page last changed on Last updated on September 19, 2026 6:31 AM UTCd. The data relating to real estate for sale on this website comes in part from the Internet Data Exchange program of MFR MLS.
All information deemed reliable but not guaranteed. All properties are subject to prior sale, change or withdrawal. Neither listing broker(s) or information provider(s) shall be responsible for any typographical errors, misinformation, misprints and shall be held totally harmless. Listing(s) information is provided for consumers personal, non-commercial use and may not be used for any purpose other than to identify prospective properties consumers may be interested in purchasing.
Updated on September 19, 2026 6:31 AM UTC
Copyright © MFRMLS.com All information deemed reliable but not guaranteed. All properties are subject to prior sale, change or withdrawal. Neither listing broker(s) or information provider(s) shall be responsible for any typographical errors, misinformation, misprints and shall be held totally harmless. Listing(s) information is provided for consumers personal, non-commercial use and may not be used for any purpose other than to identify prospective properties consumers may be interested in purchasing. Information on this site was last updated Last updated on September 19, 2026 6:31 AM UTC The listing information on this page last changed on Last updated on September 19, 2026 6:31 AM UTCd. The data relating to real estate for sale on this website comes in part from the Internet Data Exchange program of MFR MLS.
All information deemed reliable but not guaranteed. All properties are subject to prior sale, change or withdrawal. Neither listing broker(s) or information provider(s) shall be responsible for any typographical errors, misinformation, misprints and shall be held totally harmless. Listing(s) information is provided for consumers personal, non-commercial use and may not be used for any purpose other than to identify prospective properties consumers may be interested in purchasing.
Updated on September 19, 2026 6:31 AM UTC
 Copyright Southeast Florida Multiple Listing Service © 2026. Accuracy of listing information is not guaranteed. Listing information is provided for personal consumer, non-commercial use, solely to identify potential properties for potential purchase. All other use is strictly prohibited, is a violation of the terms of use, and may violate federal and state law.
Data Last Updated: September 19, 2026 7:36 AM UTC
Copyright Southeast Florida Multiple Listing Service © 2026. Accuracy of listing information is not guaranteed. Listing information is provided for personal consumer, non-commercial use, solely to identify potential properties for potential purchase. All other use is strictly prohibited, is a violation of the terms of use, and may violate federal and state law.
Data Last Updated: September 19, 2026 7:36 AM UTC
