
Water Views - Golf Course
Address
11217 Willow Gardens Drive, WINDERMERE, FL
Price
$ 1,075,000
Property Attributes
- MLS#O6417903
- TypeSingle Family
- Listing Status Pending
- CountyOrange
- CityWINDERMERE
- AreaWindermere
- NeighborhoodWILLOWS AT LAKE RHEA
- Zip34786
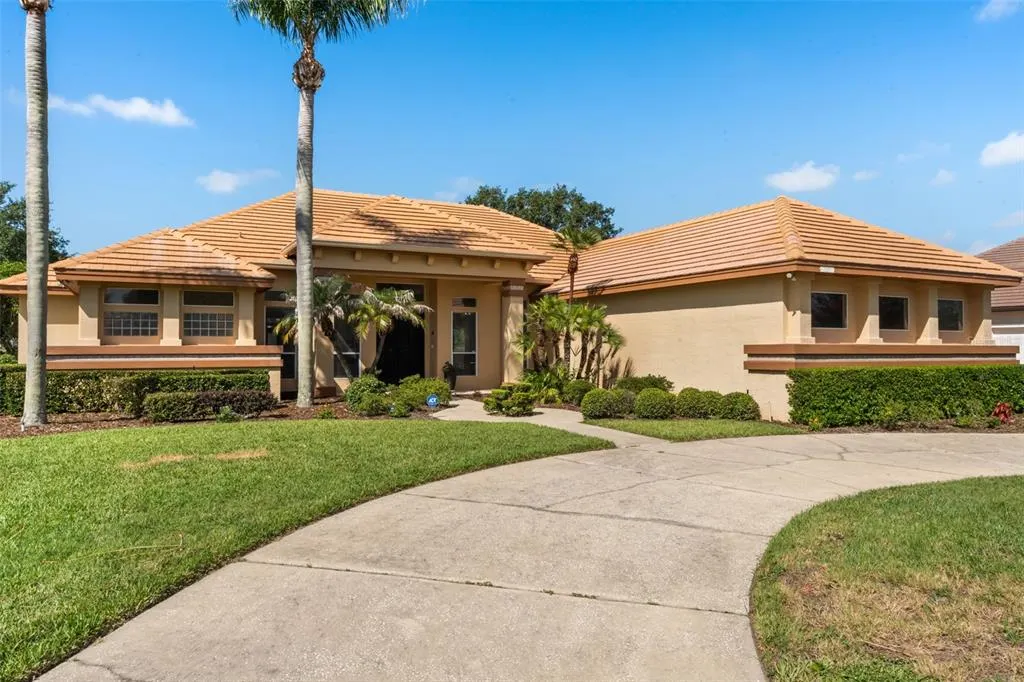
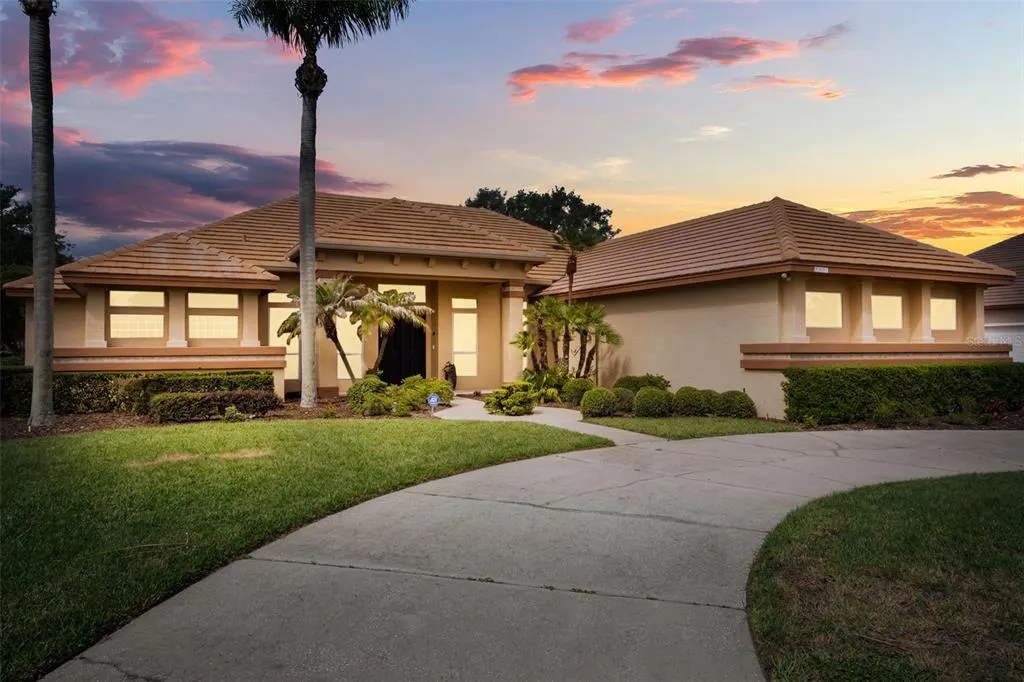
- StyleCustom
- Year Built1994
- Taxes$ 13562
- Price$ 1,075,000
- Bedrooms4
- Full Bathrooms3
- Half Bathrooms0
- Sqr Footage2824
- Lot Size0.59 Acres
Data Source:
Stellar MLS
Property Description

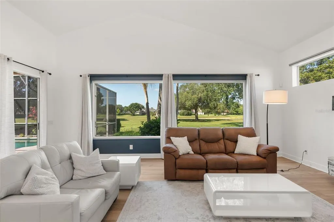
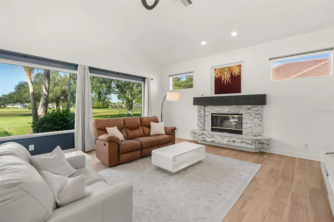
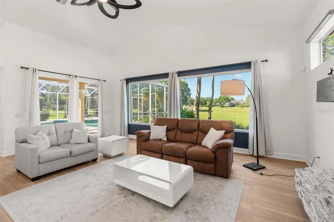
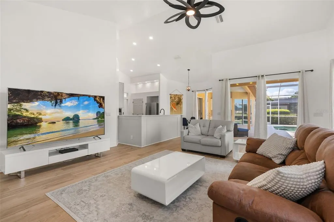
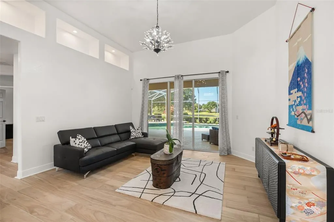
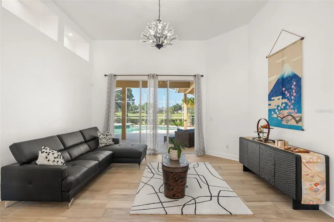
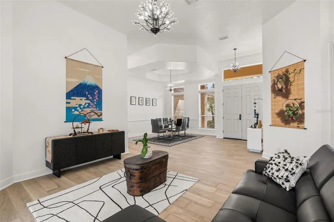
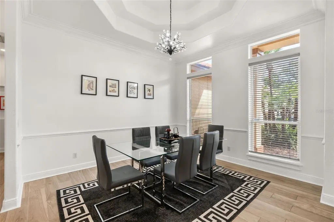
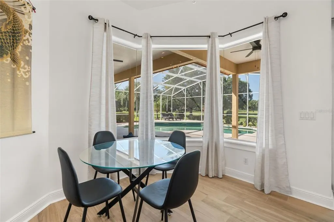
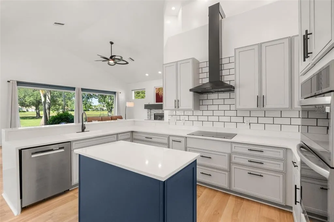
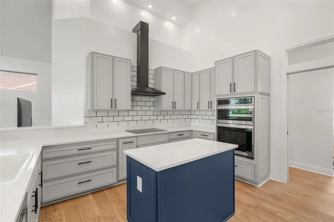
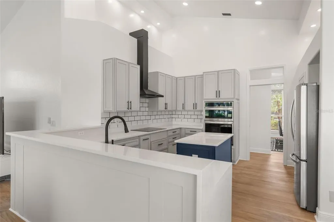
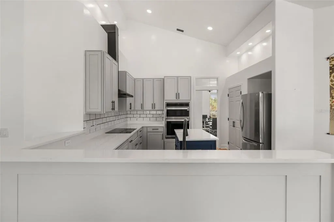
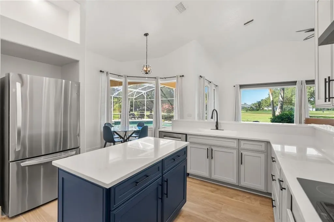
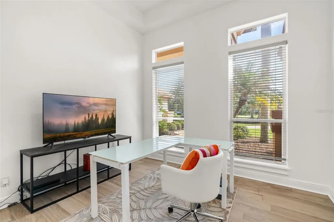
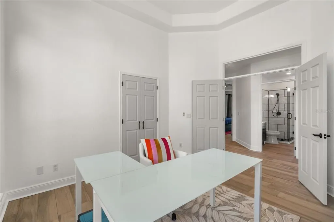
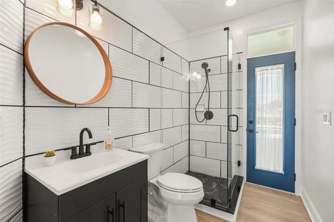
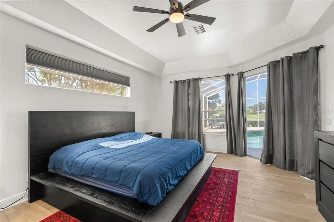
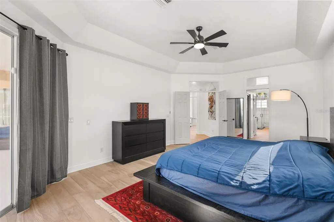
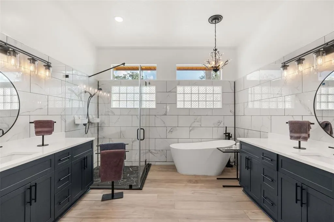
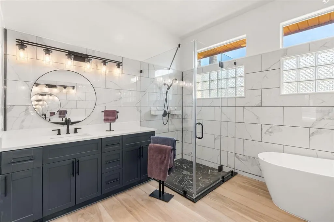
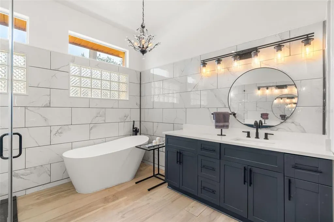
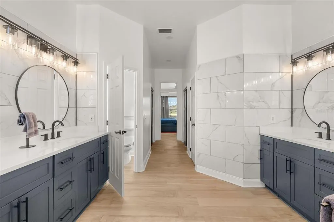
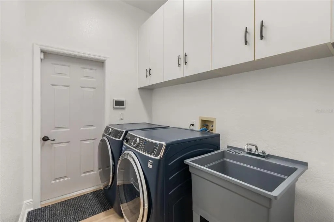
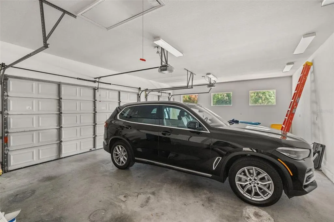

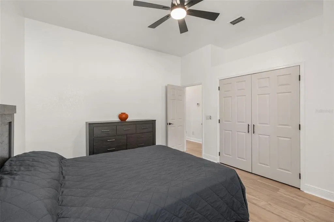
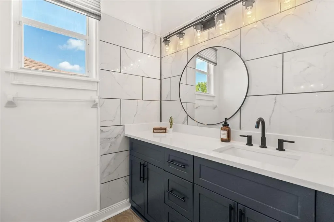
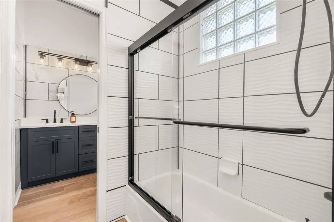
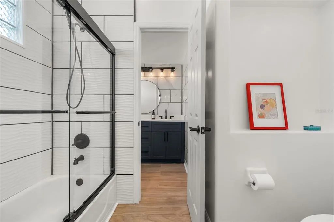
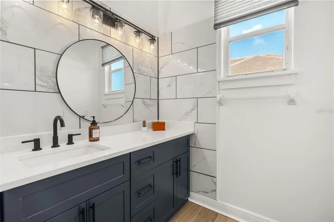
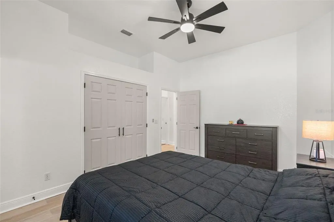
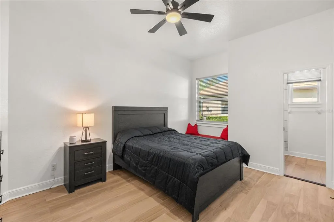
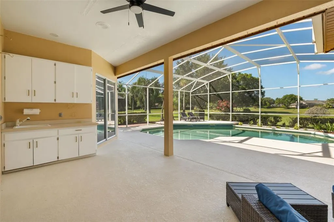
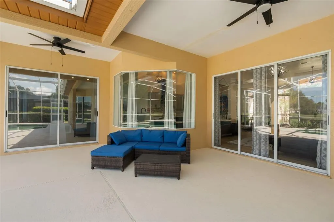
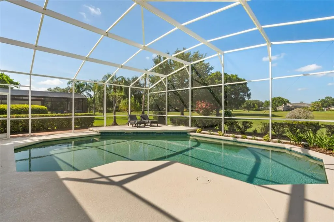
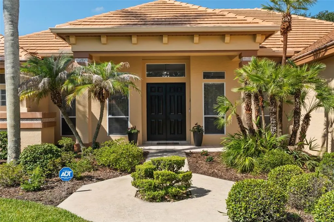
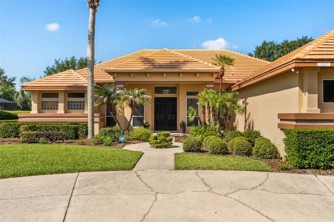
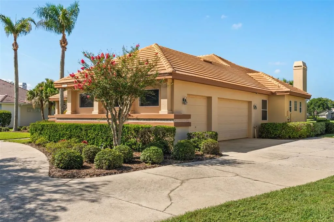
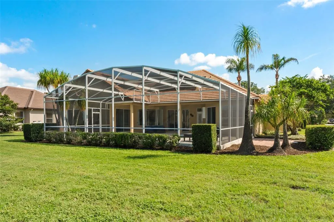
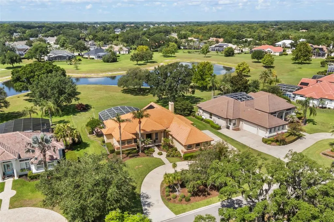
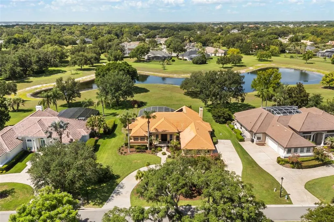
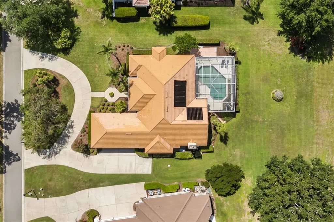
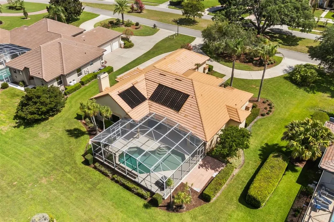
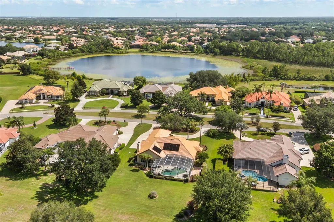
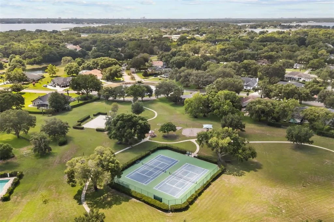
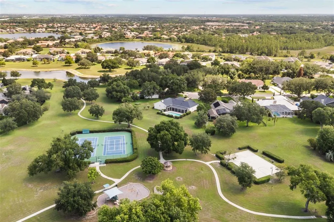
Under contract-accepting backup offers. In Windermere homes can be renovated. Locations like this cannot be recreated. Set on more than half an acre with tranquil water views and exceptional privacy, this beautifully renovated residence offers a lifestyle that’s increasingly difficult to find. Spend weekends boating on the Butler Chain of Lakes, enjoying a match of tennis or pickleball, or unwinding by your private pool as peaceful water views become the backdrop to everyday life. Just a golf cart ride from downtown Windermere’s beloved Farmers Market, waterfront parks, dining, and community events—and with Windermere Elementary and many of Central Florida’s premier public and private schools nearby—this is a home that blends convenience with an unmatched sense of place. Inside, thoughtfully reimagined interiors pair contemporary finishes with effortless livability, creating a turnkey home where the lifestyle is every bit as compelling as the home itself. Residents of The Willows enjoy an outstanding lifestyle with neighborhood amenities including walking trails, a playground, volleyball, basketball, tennis, and pickleball courts. Windermere Elementary is within walking distance and Windermere High School and many premier private schools close by. Extensively renovated with today's most sought after finishes and design elements and designed for both everyday living and elegant entertaining, the spacious floor plan features four bedrooms and three baths. The private owner's retreat is a true sanctuary, offering direct access to the pool area and peaceful water views. A grand dining room with soaring 12-foot vaulted ceilings creates a sophisticated setting for gatherings, while the inviting living room showcases beautiful outdoor vistas. At the heart of the home, the gourmet kitchen flows seamlessly into the breakfast nook and family room, creating an open and welcoming space that extends to the covered lanai and pool area. Whether hosting guests or enjoying a quiet evening at home, the indoor/outdoor connection embodies the very best of Florida living. The thoughtfully designed split bedroom layout provides privacy and functionality, with two secondary bedrooms with walk-in closets, charming window seats with built-in storage are connected by a Jack and Jill bath. A dedicated laundry room, and abundant storage throughout add to the home's exceptional livability. Additional highlights include a central vacuum system, three-car side-entry garage, and circular driveway with ample guest parking. Convenient access to major roadways, shopping, healthcare, golf, Orlando International Airport, and world-famous attractions further enhances the appeal. Offering an unparalleled combination of location, luxury, recent renovations, and lifestyle, this remarkable property presents a rare opportunity to own one of Windermere's most desirable homes. Schedule your private showing today!
| Elementary School | Middle School | High School |
|---|---|---|
| Windermere Elem Elementary School | Bridgewater Middle Middle School | Windermere High School High School |
| Price History | |
|---|---|
| 6/27/2026 | Listed $1,170,000 |
| 7/7/2026 | 8$1,075,000 |
General Features
| Sewer | Septic Tank |
|---|---|
| Heating | Heat Pump |
| Cooling | Central Air |
| Utilities | BB/HS Internet Available,Cable Available,Electricity Available,Propane,Street Lights,Underground Utilities |
| Possession | Close Of Escrow |
| Roof | Tile |
| Appliances | Built-In Oven,Cooktop,Dishwasher,Disposal,Electric Water Heater,Microwave,Refrigerator |
| Zoning | SFR |
| HOA Fee | 734.11 |
| Garage Spaces | 3 |
| Association Fee Includes | Maintenance Grounds,Recreational Facilities |
| Patio/Porch Features | Covered,Patio,Screened |
| Architectural Style | Custom |
| Pool Features | Auto Cleaner,Gunite,In Ground,Screen Enclosure |
| Construction Materials | Stucco,Wood Frame |
| Pets Allowed | Cats OK,Dogs OK,Yes |
| Year Built | 1994 |
| View | Water |
| Levels | One |
| Property Subtype | Single Family Residence |
| Tax Year | 2026 |
| Ownership | Fee Simple |
| Community Features | Association Recreation - Owned,Deed Restrictions,Golf Carts OK,Playground,Tennis Court(s) |
| Assoc Fee Paid Per | Semi-Annually |
| County | Orange |
| New Construction | false |
| Property Type | Residential |
| Association Amenities | Basketball Court,Playground,Tennis Court(s) |
| Attached Garage | true |
| Subdivision Name | WILLOWS AT LAKE RHEA |
| Facing Direction | East |
| Garage Y/N | true |
| Total Rooms | 9 |
| Full Baths | 3 |
| Status | Pending |
| Directions | From Maguire Road turn left at stop sign onto Windermere Road, right onto Willow Brick, right onto Willow Gardens, house is on your left. |
| High School | Windermere High School |
| City | WINDERMERE |
| Body of Water | BUTLER CHAIN OF LAKES |
| Association Name | Carlos Borrero |
| Senior Community Y/N | false |
| MLS Area | 34786 - Windermere |
| Lot Size Units | Square Feet |
| Lot Size Square Feet | 25528 |
| Carport Y/N | false |
| Listing Terms | Cash,Conventional,VA Loan |
| Spa Features | In Ground |
| Elementary School | Windermere Elem |
| Land Lease Y/N | false |
| Tax Annual Amount | 13562 |
| Home Warranty Y/N | false |
| Middle/Junior High School | Bridgewater Middle |
| Property Condition | Completed |
| Additional Parcels Y/N | false |
| Lease Considered Y/N | true |
| Virtual Tour | https://media.floridahomephoto.com/videos/019f0a08-8e10-738c-a7d3-7e413d74a166 |
| Building Area Units | Square Feet |
| Living Area Units | Square Feet |
| Standard Status | Active Under Contract |
| Occupancy Type | Owner |
| Tax Lot | 23 |
| Legal Description | WILLOWS AT LAKE RHEA PHASE 3 31/50 LOT 23 |
| Water View | Pond |
| Water Access Type | Lake - Chain of Lakes |
| Minimum Lease | 1-2 Years |
| Water Access Y/N | true |
| Monthly HOA Amount | 122.35 |
| Additional Rooms | Family Room,Formal Dining Room Separate,Formal Living Room Separate,Inside Utility |
| Water View Y/N | true |
| Flood Zone Code | X |
| In Law Suite YN | false |
| Flood Zone Code X | Yes |
Interior Features
| Interior Amenities | Built-in Features,Cathedral Ceiling(s),Ceiling Fan(s),Central Vacuum,Coffered Ceiling(s),Eating Space In Kitchen,High Ceilings,Kitchen/Family Room Combo,Living Room/Dining Room Combo,Split Bedroom,Walk-In Closet(s) |
|---|---|
| Flooring | Porcelain Tile |
| Furnished Y/N | Unfurnished |
| Fireplace Features | Family Room,Wood Burning |
| Total Stories | 1 |
| Air Conditioning Y/N | true |
| Heating Y/N | true |
| Fireplace Y/N | true |
| Laundry Features | Electric Dryer Hookup,Laundry Room,Washer Hookup |
| Total Bedrooms | 4 |
| LivingAreaSource | Public Records |
| Total Baths | 3 |
Exterior Features
| Exterior Amenities | Irrigation System,Lighting,Sidewalk,Sliding Doors |
|---|---|
| Vegetation | Mature Landscaping |
| Parking Features | Garage Door Opener,Garage Faces Side |
| Lot Features | City Lot,Landscaped,Level,Sidewalk |
| Water Source | Public |
| Lot Size Area | 25528 |
| Foundation Details | Slab |
| Spa | false |
| Building Area Total | 4099 |
| Lot Size Acres | 0.59 |
| Road Surface Type | Paved,Asphalt |
| Private Pool | true |
| Waterfront Y/N | false |
| Covered Spaces | 3 |
| Road Frontage Type | Street Paved |
Amenities
- Foreclosure
- Views
- Short Sale
- New Construction
- Adult 55+
- Lease To Own
- No HOA Fees
- Furnished
- Primary On Main
- Air Conditioning
- Seller Finance
- Green
- Fixer Upper
- Horse
- Golf
- Fireplace
- Deck
- Garage
- Basement
- Pool
Property vs Single Family Average in 34786
Price
Taxes
Year Built
 Copyright © MFRMLS.com All information deemed reliable but not guaranteed. All properties are subject to prior sale, change or withdrawal. Neither listing broker(s) or information provider(s) shall be responsible for any typographical errors, misinformation, misprints and shall be held totally harmless. Listing(s) information is provided for consumers personal, non-commercial use and may not be used for any purpose other than to identify prospective properties consumers may be interested in purchasing. Information on this site was last updated Last updated on September 18, 2026 12:09 AM UTC The listing information on this page last changed on Last updated on September 18, 2026 12:09 AM UTCd. The data relating to real estate for sale on this website comes in part from the Internet Data Exchange program of MFR MLS.
All information deemed reliable but not guaranteed. All properties are subject to prior sale, change or withdrawal. Neither listing broker(s) or information provider(s) shall be responsible for any typographical errors, misinformation, misprints and shall be held totally harmless. Listing(s) information is provided for consumers personal, non-commercial use and may not be used for any purpose other than to identify prospective properties consumers may be interested in purchasing.
Updated on September 18, 2026 12:09 AM UTC
Copyright © MFRMLS.com All information deemed reliable but not guaranteed. All properties are subject to prior sale, change or withdrawal. Neither listing broker(s) or information provider(s) shall be responsible for any typographical errors, misinformation, misprints and shall be held totally harmless. Listing(s) information is provided for consumers personal, non-commercial use and may not be used for any purpose other than to identify prospective properties consumers may be interested in purchasing. Information on this site was last updated Last updated on September 18, 2026 12:09 AM UTC The listing information on this page last changed on Last updated on September 18, 2026 12:09 AM UTCd. The data relating to real estate for sale on this website comes in part from the Internet Data Exchange program of MFR MLS.
All information deemed reliable but not guaranteed. All properties are subject to prior sale, change or withdrawal. Neither listing broker(s) or information provider(s) shall be responsible for any typographical errors, misinformation, misprints and shall be held totally harmless. Listing(s) information is provided for consumers personal, non-commercial use and may not be used for any purpose other than to identify prospective properties consumers may be interested in purchasing.
Updated on September 18, 2026 12:09 AM UTC
 Copyright Southeast Florida Multiple Listing Service © 2026. Accuracy of listing information is not guaranteed. Listing information is provided for personal consumer, non-commercial use, solely to identify potential properties for potential purchase. All other use is strictly prohibited, is a violation of the terms of use, and may violate federal and state law.
Data Last Updated: September 18, 2026 12:48 AM UTC
Copyright Southeast Florida Multiple Listing Service © 2026. Accuracy of listing information is not guaranteed. Listing information is provided for personal consumer, non-commercial use, solely to identify potential properties for potential purchase. All other use is strictly prohibited, is a violation of the terms of use, and may violate federal and state law.
Data Last Updated: September 18, 2026 12:48 AM UTC
