
Views - Primary on Main
Address
1391 Avalon Boulevard, CASSELBERRY, FL
Price
$ 477,000
Property Attributes
- MLS#O6431219
- TypeSingle Family
- Listing Status Active
- CountySeminole
- CityCASSELBERRY
- AreaCasselberry
- NeighborhoodCAMELOT UNIT 2
- Zip32707
- StyleSingle Family Residence
- Year Built1973
- Taxes$ 1578
- Price$ 477,000
- Bedrooms4
- Full Bathrooms2
- Half Bathrooms0
- Sqr Footage2448
- Lot Size0.2 Acres
Data Source:
Stellar MLS
Property Description
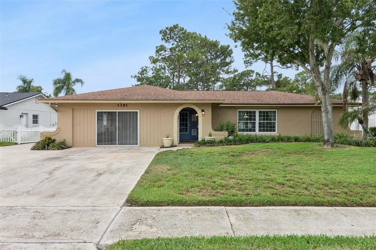
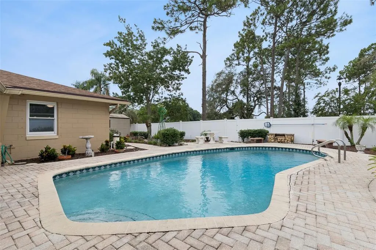
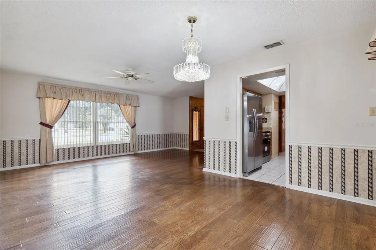
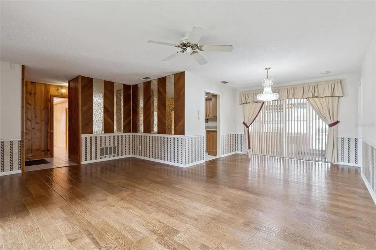
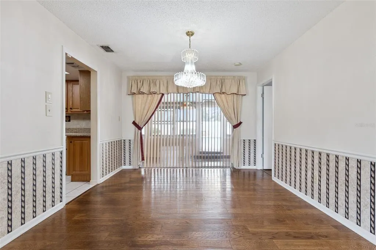
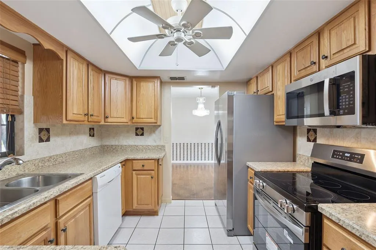
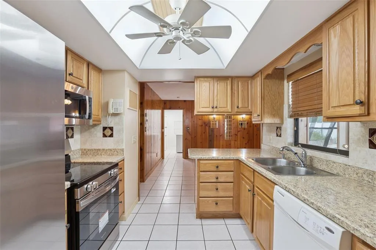
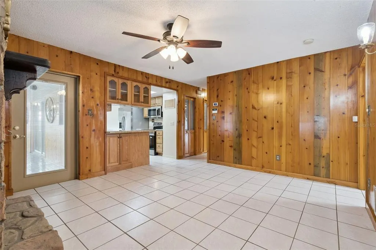
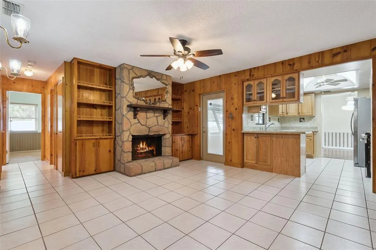
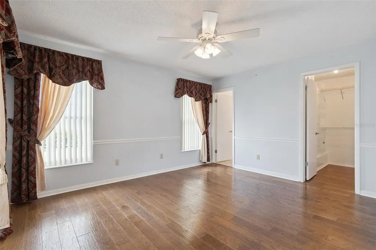
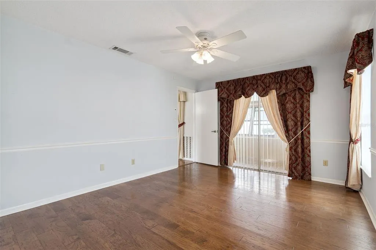
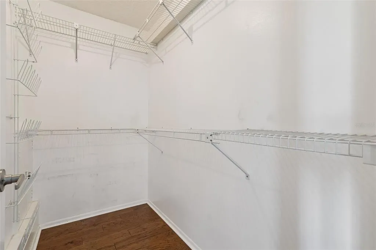
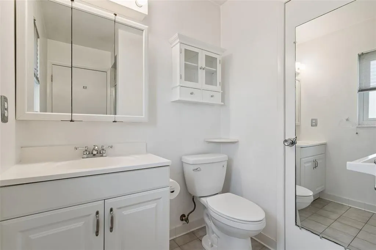
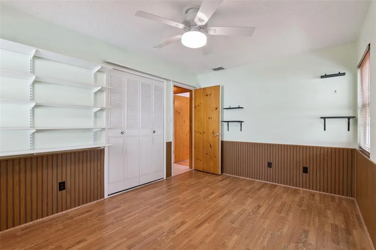
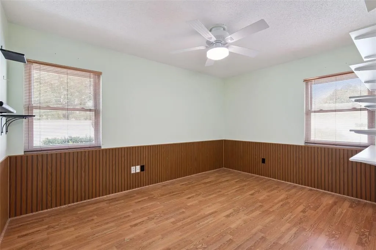
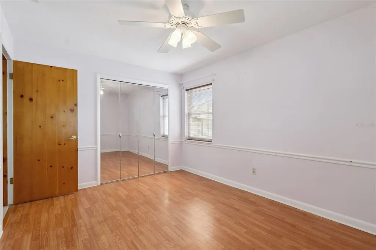
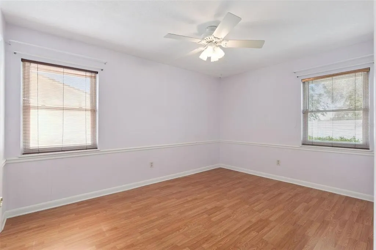
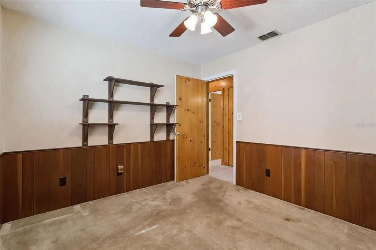
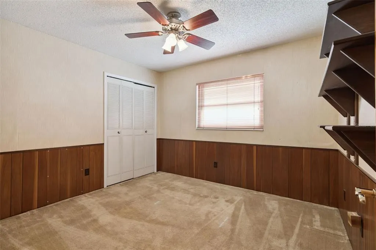
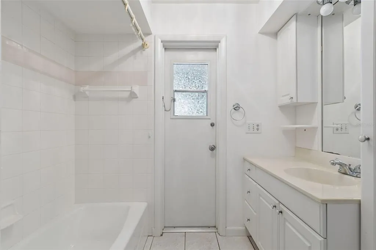
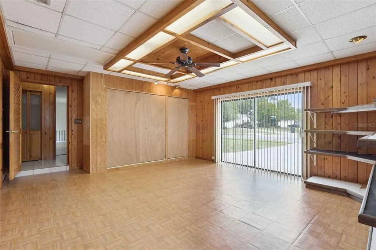
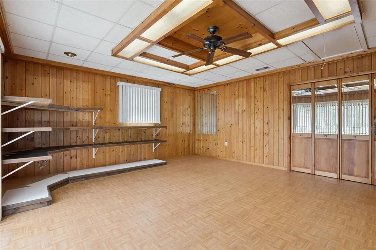
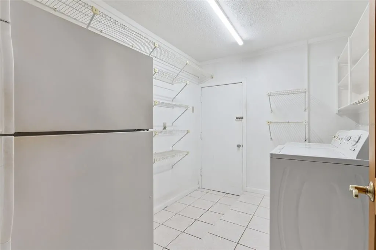
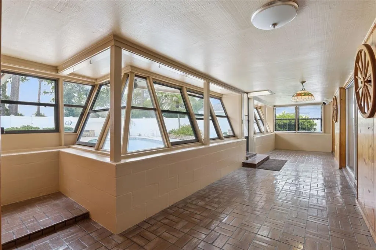
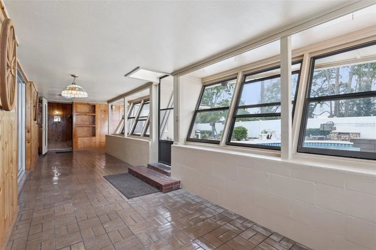
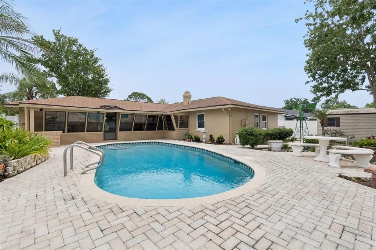
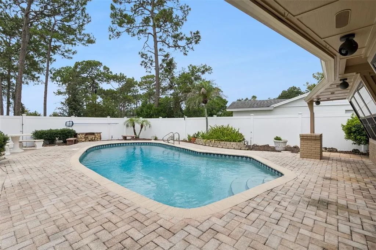
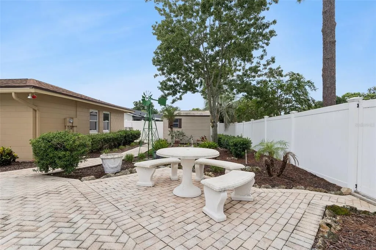
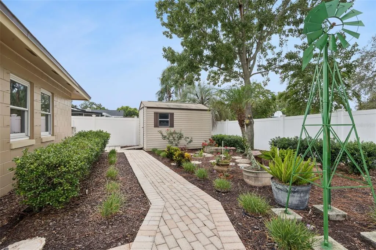
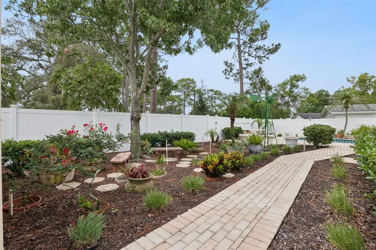
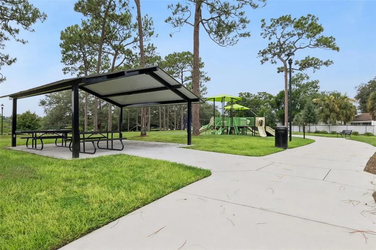
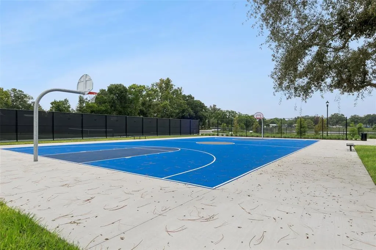
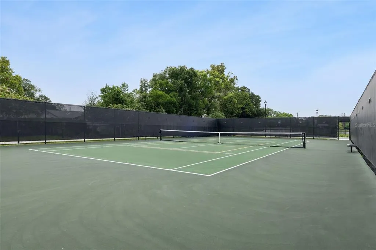
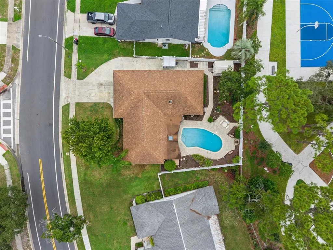
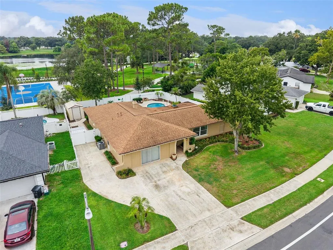
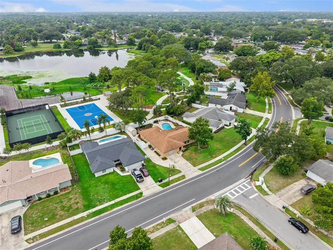
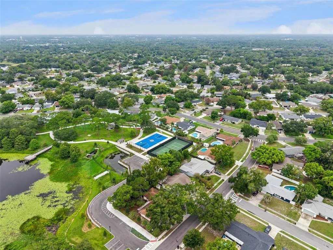
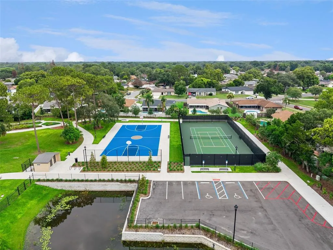
Welcome to this lovingly maintained, one-owner home offering an exceptional combination of quality updates, thoughtful features, and an unbeatable location in the heart of Casselberry. Major improvements provide peace of mind, including a new HVAC system (2025), updated ductwork (2026), reinforced insulation (2026), new gas water heater (2026), new range, dishwasher, microwave, and garbage disposal (2026), roof replaced (2017), and exterior painted (2022). The home also features replacement windows with a lifetime warranty, hurricane shutters, a transferable termite bond, irrigation with reclaimed water, security system wiring, and natural gas service with a gas heat pump, gas water heater, and range. Inside, you'll find a cozy wood-burning fireplace and a versatile enclosed garage that could easily serve as a fifth bedroom, home office, or bonus room. One of the bathrooms offers direct access to the back porch, making it ideal as a future pool bath. The fully vinyl-fenced backyard includes a private rear gate providing direct access to the newly renovated Dew Drop Park, where you'll enjoy basketball and tennis courts, a playground, pavilion, dock, and open green space just steps from your backyard. This rare opportunity combines decades of meticulous ownership with outstanding updates and an incredible park-side setting that is difficult to find.
| Elementary School | Middle School | High School |
|---|---|---|
| Casselberry Elementary Elementary School | South Seminole Middle Middle School | Winter Springs High High School |
| Price History | |
|---|---|
| 8/6/2026 | Listed $477,000 |
General Features
| Sewer | Public Sewer |
|---|---|
| Heating | Central |
| Cooling | Central Air |
| Utilities | Cable Available,Electricity Connected,Natural Gas Connected,Phone Available,Sewer Connected,Sprinkler Recycled,Water Connected |
| Roof | Shingle |
| Appliances | Dishwasher,Dryer,Microwave,Range,Refrigerator,Washer |
| Zoning | R-9 |
| Garage Spaces | 2 |
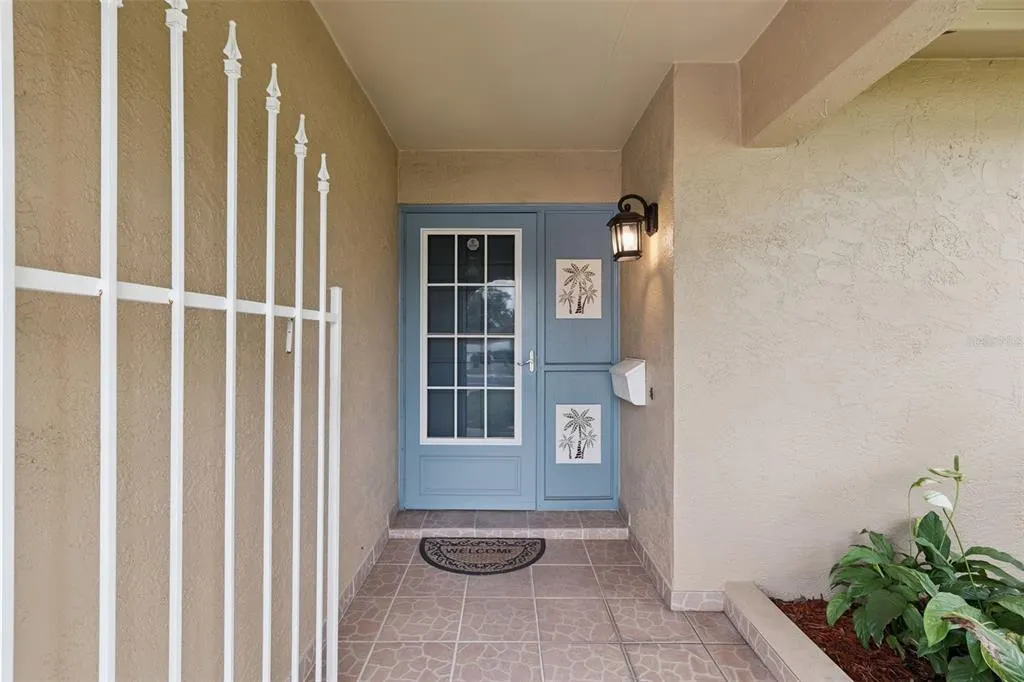
| Patio/Porch Features | Covered,Enclosed,Front Porch,Rear Porch |
| Pool Features | Auto Cleaner,Gunite,In Ground |
| Construction Materials | Block,Stucco |
| Pets Allowed | Yes |
| Year Built | 1973 |
| View | Park/Greenbelt,Pool,Trees/Woods |
| Levels | One |
| Property Subtype | Single Family Residence |
| Tax Year | 2025 |
| Ownership | Fee Simple |
| County | Seminole |
| New Construction | false |
| Property Type | Residential |
| Attached Garage | true |
| Subdivision Name | CAMELOT UNIT 2 |
| Facing Direction | North |
| Garage Y/N | true |
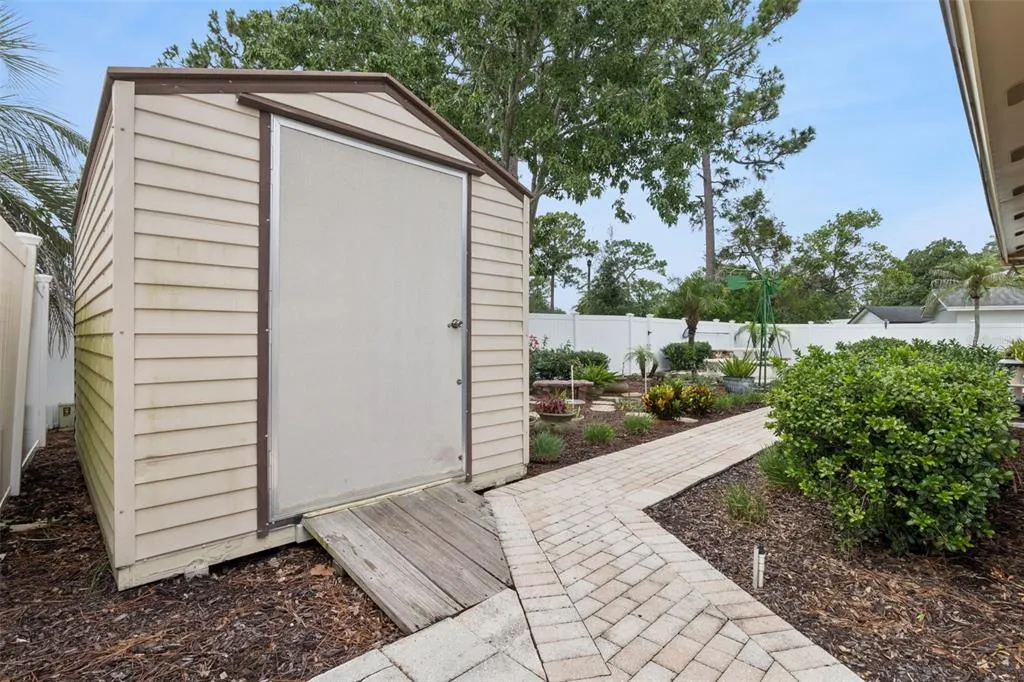
| Other Structures | Shed(s) |
| Total Rooms | 11 |
| Full Baths | 2 |
| Status | Active |
| Directions | From Crystal Bowl Circle, go east on Avalon Blvd. Home is on the right. |
| High School | Winter Springs High |
| City | CASSELBERRY |
| Senior Community Y/N | false |
| MLS Area | 32707 - Casselberry |
| Lot Size Units | Square Feet |
| Lot Size Square Feet | 8878 |
| Carport Y/N | false |
| Listing Terms | Cash,Conventional,FHA,USDA Loan,VA Loan |
| Elementary School | Casselberry Elementary |
| Land Lease Y/N | false |
| Tax Annual Amount | 1578 |
| Middle/Junior High School | South Seminole Middle |
| Additional Parcels Y/N | false |
| Lease Considered Y/N | true |
| Virtual Tour | https://media.devoredesign.com/videos/019fb3a6-359c-7328-8595-04917cee1ccd?v=426 |
| Building Area Units | Square Feet |
| Living Area Units | Square Feet |
| Standard Status | Active |
| Occupancy Type | Vacant |
| Tax Lot | 20 |
| Legal Description | LOT 20 BLK H CAMELOT UNIT 2 PB 16 PG 96 |
| Minimum Lease | No Minimum |
| Water Access Y/N | false |
| Additional Rooms | Bonus Room,Family Room,Florida Room,Garage Apartment,Inside Utility |
| Water View Y/N | false |
| Flood Zone Code | X |
| In Law Suite YN | true |
| In Law Suite Description | Attached,Private Entrance |
| Flood Zone Code X | Yes |
Interior Features
| Interior Amenities | Built-in Features,Ceiling Fan(s),Kitchen/Family Room Combo,Living Room/Dining Room Combo,Open Floorplan,Primary Bedroom Main Floor,Solid Wood Cabinets,Split Bedroom,Thermostat,Walk-In Closet(s),Window Treatments |
|---|---|
| Flooring | Carpet,Ceramic Tile,Laminate |
| Furnished Y/N | Unfurnished |
| Fireplace Features | Wood Burning |
| Total Stories | 1 |
| Air Conditioning Y/N | true |
| Heating Y/N | true |
| Window Features | Double Pane Windows |
| Fireplace Y/N | true |
| Laundry Features | Inside,Laundry Room |
| Total Bedrooms | 4 |
| LivingAreaSource | Public Records |
| Total Baths | 2 |
Exterior Features
| Exterior Amenities | Hurricane Shutters,Irrigation System,Lighting,Outdoor Grill,Permeable Paving,Playground,Rain Gutters,Sidewalk,Sliding Doors,Storage |
|---|---|
| Fencing | Vinyl |
| Parking Features | Converted Garage |
| Lot Features | City Lot,Sidewalk |
| Water Source | Public |
| Lot Size Area | 8878 |
| Foundation Details | Slab |
| Spa | false |
| Building Area Total | 2558 |
| Lot Size Acres | 0.2 |
| Road Surface Type | Paved,Asphalt |
| Private Pool | true |
| Waterfront Y/N | false |
| Covered Spaces | 2 |
| Road Frontage Type | Street Paved |
Amenities
- Foreclosure
- Views
- Short Sale
- New Construction
- Adult 55+
- Lease To Own
- No HOA Fees
- Furnished
- Primary On Main
- Air Conditioning
- Seller Finance
- Green
- Fixer Upper
- Horse
- Golf
- Fireplace
- Deck
- Garage
- Basement
- Pool
Property vs Single Family Average in 32707
Price
Taxes
Year Built
 Copyright © MFRMLS.com All information deemed reliable but not guaranteed. All properties are subject to prior sale, change or withdrawal. Neither listing broker(s) or information provider(s) shall be responsible for any typographical errors, misinformation, misprints and shall be held totally harmless. Listing(s) information is provided for consumers personal, non-commercial use and may not be used for any purpose other than to identify prospective properties consumers may be interested in purchasing. Information on this site was last updated Last updated on September 20, 2026 7:16 AM UTC The listing information on this page last changed on Last updated on September 20, 2026 7:16 AM UTCd. The data relating to real estate for sale on this website comes in part from the Internet Data Exchange program of MFR MLS.
All information deemed reliable but not guaranteed. All properties are subject to prior sale, change or withdrawal. Neither listing broker(s) or information provider(s) shall be responsible for any typographical errors, misinformation, misprints and shall be held totally harmless. Listing(s) information is provided for consumers personal, non-commercial use and may not be used for any purpose other than to identify prospective properties consumers may be interested in purchasing.
Updated on September 20, 2026 7:16 AM UTC
Copyright © MFRMLS.com All information deemed reliable but not guaranteed. All properties are subject to prior sale, change or withdrawal. Neither listing broker(s) or information provider(s) shall be responsible for any typographical errors, misinformation, misprints and shall be held totally harmless. Listing(s) information is provided for consumers personal, non-commercial use and may not be used for any purpose other than to identify prospective properties consumers may be interested in purchasing. Information on this site was last updated Last updated on September 20, 2026 7:16 AM UTC The listing information on this page last changed on Last updated on September 20, 2026 7:16 AM UTCd. The data relating to real estate for sale on this website comes in part from the Internet Data Exchange program of MFR MLS.
All information deemed reliable but not guaranteed. All properties are subject to prior sale, change or withdrawal. Neither listing broker(s) or information provider(s) shall be responsible for any typographical errors, misinformation, misprints and shall be held totally harmless. Listing(s) information is provided for consumers personal, non-commercial use and may not be used for any purpose other than to identify prospective properties consumers may be interested in purchasing.
Updated on September 20, 2026 7:16 AM UTC
 Copyright Southeast Florida Multiple Listing Service © 2026. Accuracy of listing information is not guaranteed. Listing information is provided for personal consumer, non-commercial use, solely to identify potential properties for potential purchase. All other use is strictly prohibited, is a violation of the terms of use, and may violate federal and state law.
Data Last Updated: September 20, 2026 7:39 AM UTC
Copyright Southeast Florida Multiple Listing Service © 2026. Accuracy of listing information is not guaranteed. Listing information is provided for personal consumer, non-commercial use, solely to identify potential properties for potential purchase. All other use is strictly prohibited, is a violation of the terms of use, and may violate federal and state law.
Data Last Updated: September 20, 2026 7:39 AM UTC
