
Views - Primary on Main
Address
502 Palm Drive, WINTER GARDEN, FL
Price
$ 719,500
Property Attributes
- MLS#O6436846
- TypeSingle Family
- Listing Status Active
- CountyOrange
- CityWINTER GARDEN
- AreaWinter Garden/Oakland
- NeighborhoodWINTER GARDEN SHORES REP
- Zip34787
- StyleTraditional
- Year Built1999
- Taxes$ 11738
- Price$ 719,500
- Bedrooms4
- Full Bathrooms2
- Half Bathrooms1
- Sqr Footage3009
- Lot Size0.38 Acres
Data Source:
Stellar MLS
Property Description
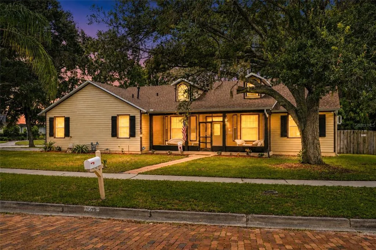
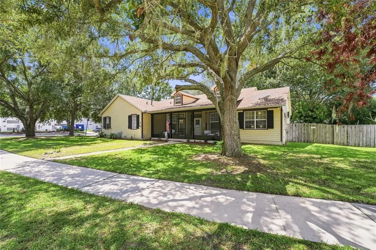
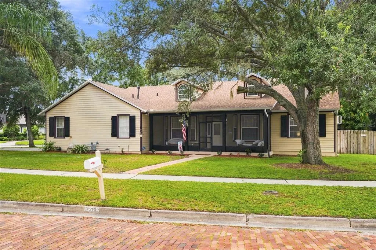
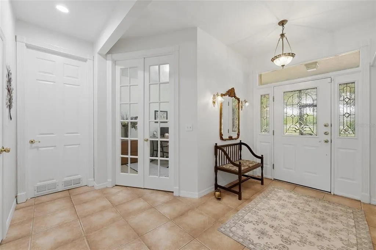
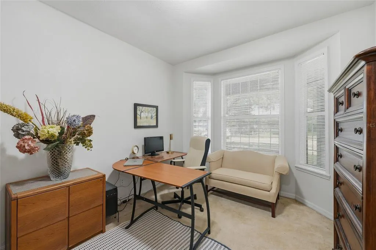
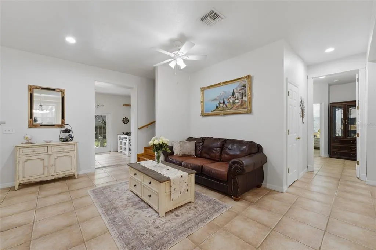
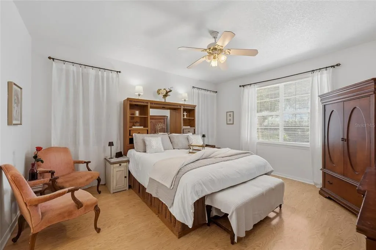
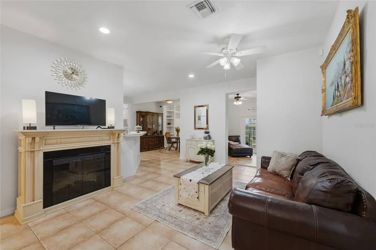
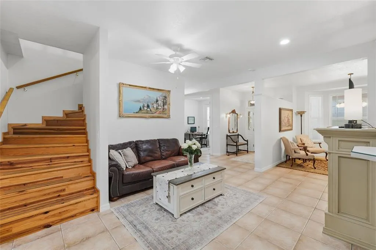
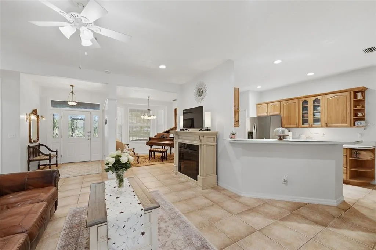
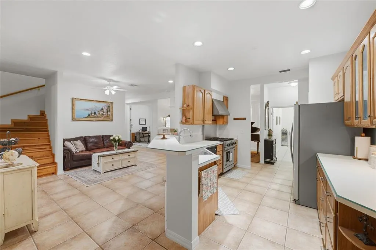
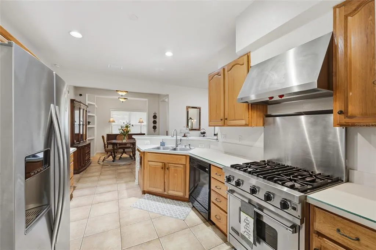
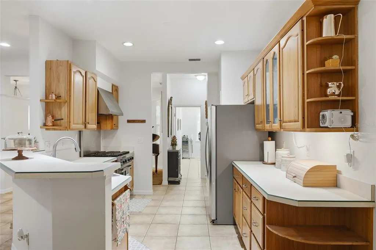
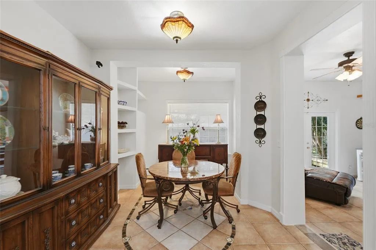
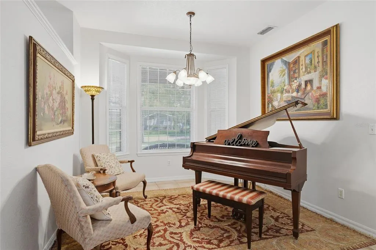
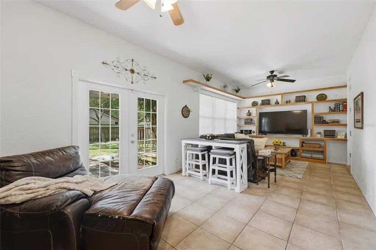
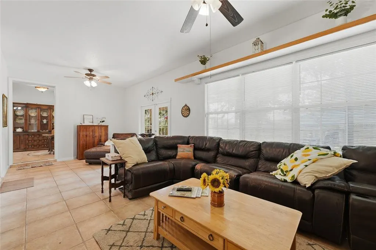
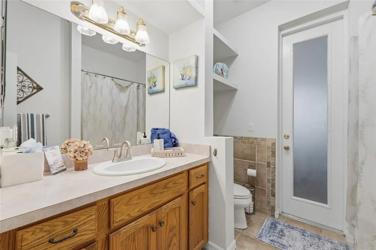
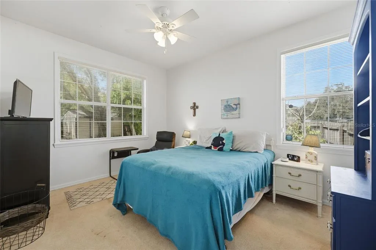
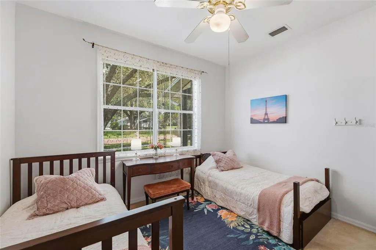
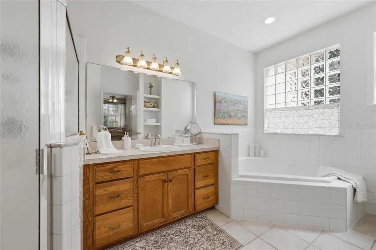
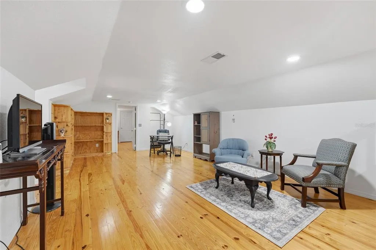
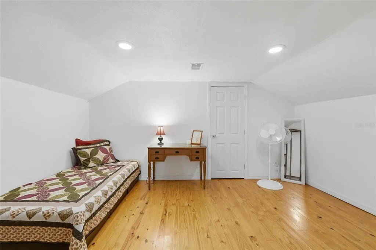
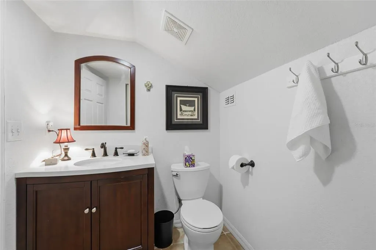
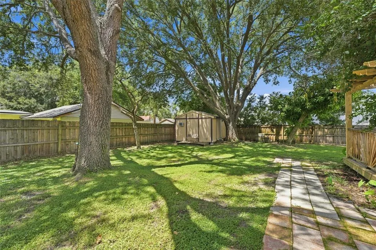
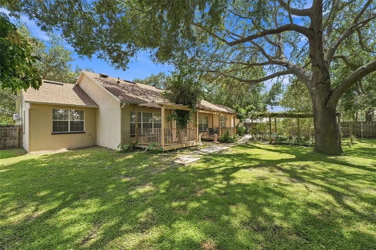
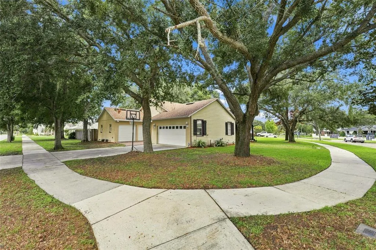
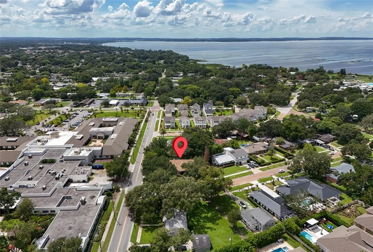
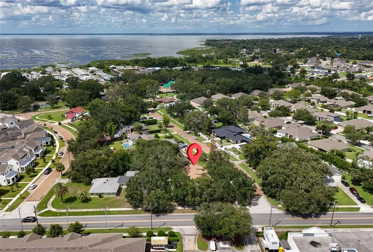
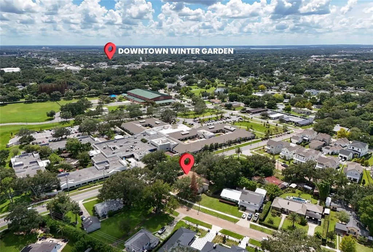
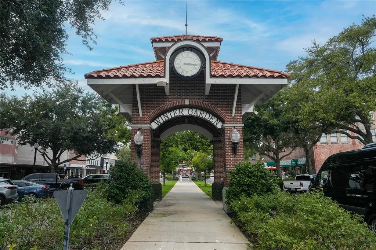
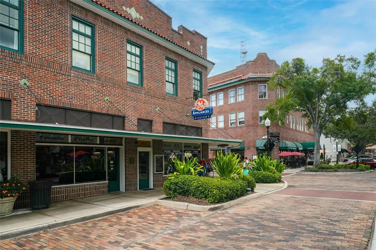
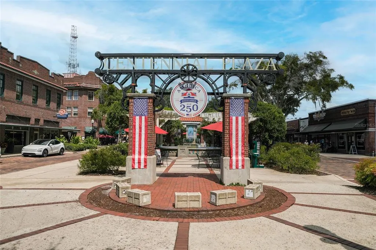
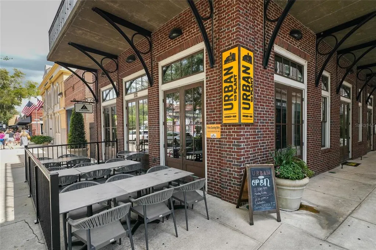
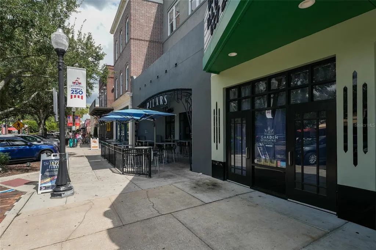
Experience the perfect blend of comfort, charm, and functionality in this beautiful Winter Garden home! Featuring 4 bedrooms and 2.5 baths, this spacious residence offers an impressive second-story loft and a versatile fourth bedroom with its own half bath—perfect for guests, a media room, or flexible living space. The thoughtfully designed first floor features a private primary suite with an ensuite bath, two additional bedrooms sharing a full bath, a spacious family room, and a beautifully appointed kitchen that truly serves as the heart of the home. Kitchen features include built-ins and French doors that open to a gorgeous deck, creating an ideal setting for indoor/outdoor entertaining. A formal dining room and separate office with French doors provide additional space and privacy. Step outside to enjoy peaceful outdoor living in the landscaped backyard, complete with a private patio/deck perfect for relaxing or entertaining. A 3-car garage plus a dedicated golf cart garage adds exceptional convenience and storage. Located in highly sought-after Downtown Winter Garden, this home is close to top-rated schools, shopping, parks, West Orange Trail, and popular dining destinations. Enjoy the unique lifestyle of a golf-cart-friendly downtown district while being just minutes from everything you need. ON-SITE Generator for Hurricane season too. Recent updates include a New Roof (2023), New hot water tank, New mini-split, A/C Main (2023), and fresh interior paint (2026). Buyers....$10k towards rate buy down or closing costs/prepaids at closing w/ full price offer. Come discover all this wonderful home has to offer and make it yours!
| Elementary School | Middle School | High School |
|---|---|---|
| Dillard Street Elem Elementary School | Lakeview Middle Middle School | West Orange High High School |
| Price History | |
|---|---|
| 9/3/2026 | Listed $719,500 |
General Features
| Sewer | Public Sewer |
|---|---|
| Heating | Central,Electric,Natural Gas |
| Cooling | Central Air,Mini-Split Unit(s) |
| Utilities | Cable Available,Cable Connected,Electricity Available,Electricity Connected,Water Available,Water Connected |
| Possession | Close Of Escrow |
| Roof | Shingle |
| Appliances | Dishwasher,Disposal,Electric Water Heater,Exhaust Fan,Range,Refrigerator |
| Zoning | R-1 |
| Garage Spaces | 4 |
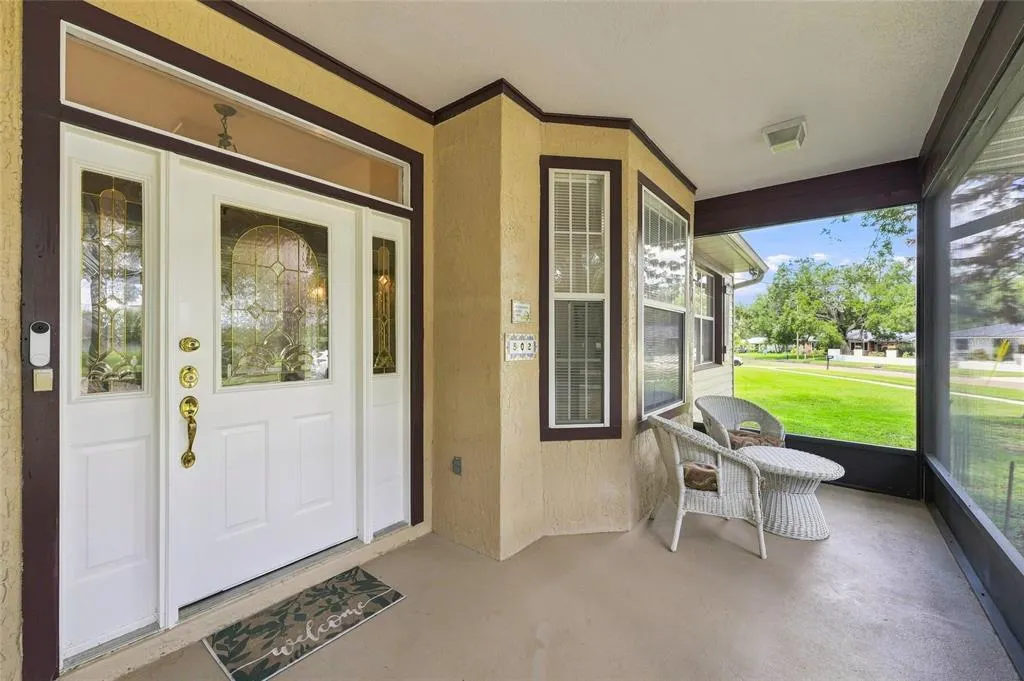
| Patio/Porch Features | Covered,Deck,Front Porch,Screened |
| Architectural Style | Traditional |
| Construction Materials | Block,Stucco,Wood Siding |
| Pets Allowed | Cats OK,Dogs OK,Yes |
| Year Built | 1999 |
| View | Trees/Woods |
| Levels | Two |
| Property Subtype | Single Family Residence |
| Tax Year | 2025 |
| Ownership | Fee Simple |
| County | Orange |
| New Construction | false |
| Property Type | Residential |
| Attached Garage | true |
| Subdivision Name | WINTER GARDEN SHORES REP |
| Facing Direction | East |
| Garage Y/N | true |
| Other Structures | Shed(s) |
| Total Rooms | 7 |
| Full Baths | 2 |
| Status | Active |
| Directions | Hwy 50 heading west, make Right at Dillard st, follow down to Division, make Right. Home on corner Left side |
| High School | West Orange High |
| City | WINTER GARDEN |
| Senior Community Y/N | false |
| MLS Area | 34787 - Winter Garden/Oakland |
| Lot Size Units | Square Feet |
| Lot Size Square Feet | 16579 |
| Carport Y/N | false |
| Listing Terms | Cash,Conventional,FHA,VA Loan |
| Elementary School | Dillard Street Elem |
| Property Attached Y/N | false |
| Land Lease Y/N | false |
| Tax Annual Amount | 11738.88 |
| Home Warranty Y/N | false |
| Middle/Junior High School | Lakeview Middle |
| Property Condition | Completed |
| Additional Parcels Y/N | false |
| Lease Considered Y/N | true |
| Virtual Tour | https://www.propertypanorama.com/instaview/stellar/O6436846 |
| Building Area Units | Square Feet |
| Living Area Units | Square Feet |
| Standard Status | Active |
| Occupancy Type | Owner |
| Tax Lot | 124 |
| Legal Description | REPLAT OF WINTER GARDEN SHORES M/76 LOTS124 & 125 |
| Minimum Lease | 8-12 Months |
| Water Access Y/N | false |
| Water View Y/N | false |
| Flood Zone Code | X |
| In Law Suite YN | false |
| Flood Zone Code X | Yes |
| DockY/N | false |
Interior Features
| Interior Amenities | Ceiling Fan(s),Primary Bedroom Main Floor,Solid Wood Cabinets,Walk-In Closet(s) |
|---|---|
| Flooring | Carpet,Ceramic Tile,Laminate |
| Furnished Y/N | Unfurnished |
| Total Stories | 1 |
| Air Conditioning Y/N | true |
| Heating Y/N | true |
| Window Features | Blinds |
| Fireplace Y/N | false |
| Half Baths | 1 |
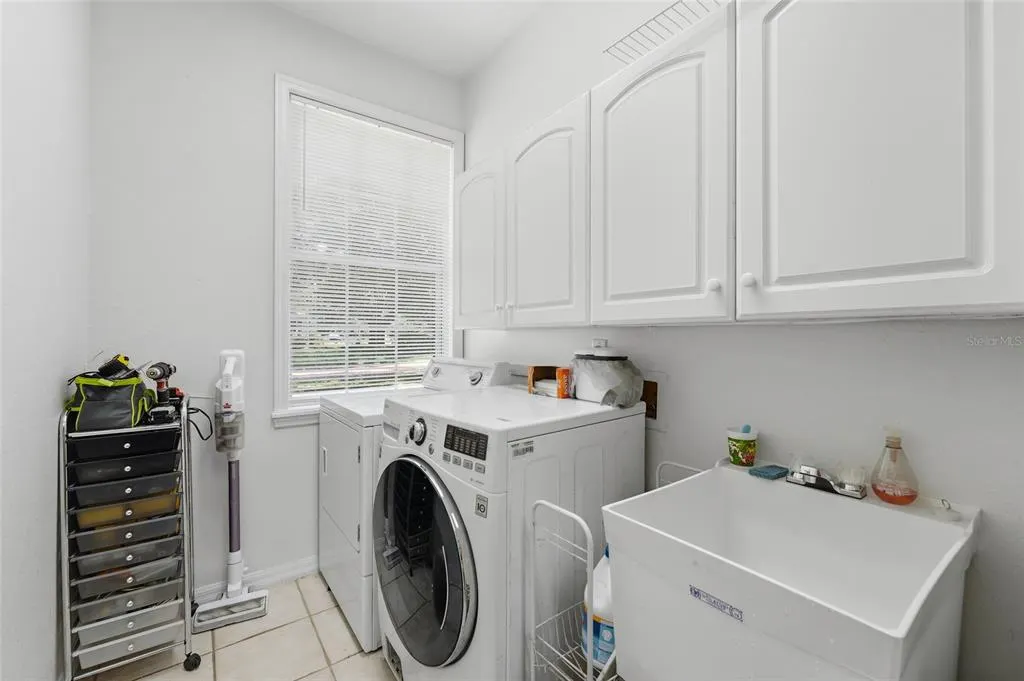
| Laundry Features | Inside,Laundry Room |
| Total Bedrooms | 4 |
| LivingAreaSource | Public Records |
| Total Baths | 3 |
Exterior Features
| Exterior Amenities | French Doors,Private Mailbox,Storage |
|---|---|
| Vegetation | Mature Landscaping,Trees/Landscaped |
| Fencing | Fenced |
| Parking Features | Driveway,Garage Door Opener,Garage Faces Side,Golf Cart Garage,Golf Cart Parking,Ground Level,Off Street,On Street,Split Garage |
| Lot Features | Corner Lot,Historic District,City Lot,Landscaped,Sidewalk |
| Water Source | Public |
| Lot Size Area | 16579 |
| Foundation Details | Block |
| Spa | false |
| Building Area Total | 3946 |
| Lot Size Acres | 0.38 |
| Road Surface Type | Brick,Paved,Asphalt |
| Private Pool | false |
| Waterfront Y/N | false |
| Covered Spaces | 4 |
| Road Frontage Type | Street Brick,Street Paved |
| Road Responsibility | Public Maintained Road |
Amenities
- Foreclosure
- Views
- Short Sale
- New Construction
- Adult 55+
- Lease To Own
- No HOA Fees
- Furnished
- Primary On Main
- Air Conditioning
- Seller Finance
- Green
- Fixer Upper
- Horse
- Golf
- Fireplace
- Deck
- Garage
- Basement
- Pool
Property vs Single Family Average in 34787
Price
Taxes
Year Built
 Copyright © MFRMLS.com All information deemed reliable but not guaranteed. All properties are subject to prior sale, change or withdrawal. Neither listing broker(s) or information provider(s) shall be responsible for any typographical errors, misinformation, misprints and shall be held totally harmless. Listing(s) information is provided for consumers personal, non-commercial use and may not be used for any purpose other than to identify prospective properties consumers may be interested in purchasing. Information on this site was last updated Last updated on September 19, 2026 6:31 AM UTC The listing information on this page last changed on Last updated on September 19, 2026 6:31 AM UTCd. The data relating to real estate for sale on this website comes in part from the Internet Data Exchange program of MFR MLS.
All information deemed reliable but not guaranteed. All properties are subject to prior sale, change or withdrawal. Neither listing broker(s) or information provider(s) shall be responsible for any typographical errors, misinformation, misprints and shall be held totally harmless. Listing(s) information is provided for consumers personal, non-commercial use and may not be used for any purpose other than to identify prospective properties consumers may be interested in purchasing.
Updated on September 19, 2026 6:31 AM UTC
Copyright © MFRMLS.com All information deemed reliable but not guaranteed. All properties are subject to prior sale, change or withdrawal. Neither listing broker(s) or information provider(s) shall be responsible for any typographical errors, misinformation, misprints and shall be held totally harmless. Listing(s) information is provided for consumers personal, non-commercial use and may not be used for any purpose other than to identify prospective properties consumers may be interested in purchasing. Information on this site was last updated Last updated on September 19, 2026 6:31 AM UTC The listing information on this page last changed on Last updated on September 19, 2026 6:31 AM UTCd. The data relating to real estate for sale on this website comes in part from the Internet Data Exchange program of MFR MLS.
All information deemed reliable but not guaranteed. All properties are subject to prior sale, change or withdrawal. Neither listing broker(s) or information provider(s) shall be responsible for any typographical errors, misinformation, misprints and shall be held totally harmless. Listing(s) information is provided for consumers personal, non-commercial use and may not be used for any purpose other than to identify prospective properties consumers may be interested in purchasing.
Updated on September 19, 2026 6:31 AM UTC
 Copyright Southeast Florida Multiple Listing Service © 2026. Accuracy of listing information is not guaranteed. Listing information is provided for personal consumer, non-commercial use, solely to identify potential properties for potential purchase. All other use is strictly prohibited, is a violation of the terms of use, and may violate federal and state law.
Data Last Updated: September 19, 2026 7:36 AM UTC
Copyright Southeast Florida Multiple Listing Service © 2026. Accuracy of listing information is not guaranteed. Listing information is provided for personal consumer, non-commercial use, solely to identify potential properties for potential purchase. All other use is strictly prohibited, is a violation of the terms of use, and may violate federal and state law.
Data Last Updated: September 19, 2026 7:36 AM UTC
