


Address
16759 Nw 15th St, Pembroke Pines, FL
Price
$ 997,500
Property Attributes
- MLS#A12087327
- TypeSingle Family
- Listing Status Active
- CountyBroward
- CityPembroke Pines
- Area3980
- NeighborhoodPEMBROKE ISLES 1
- Zip33028
- Style
- Year Built1996
- Taxes$ 14112
- Price$ 997,500
- Bedrooms5
- Full Bathrooms3
- Half Bathrooms0
- Sqr Footage2892
Data Source:
Southeast Florida MLS (SEFMLS)
Property Description
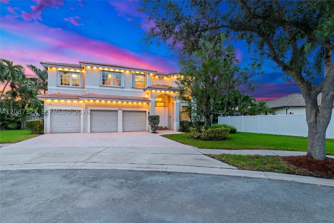
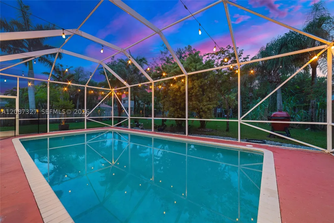
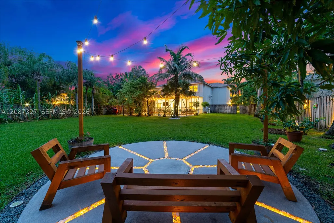
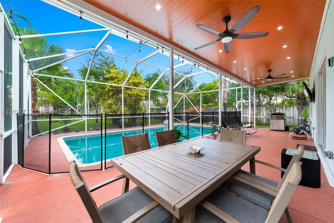
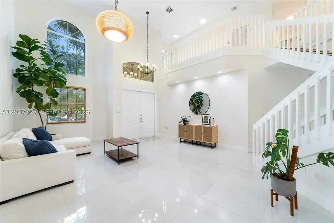
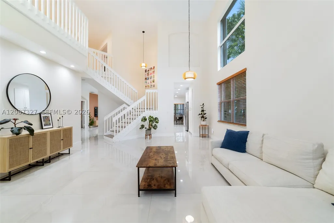
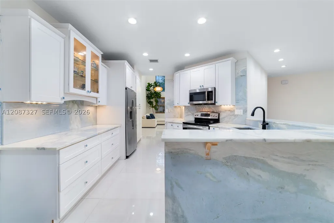
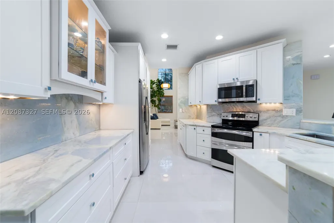
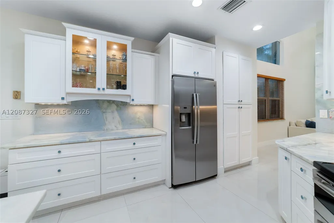
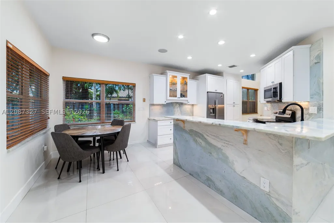
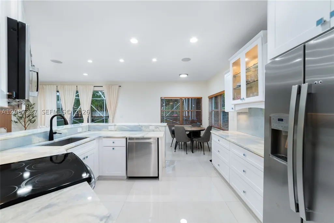
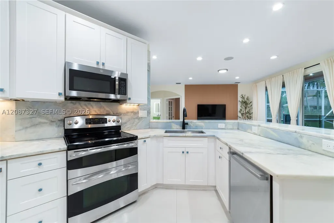
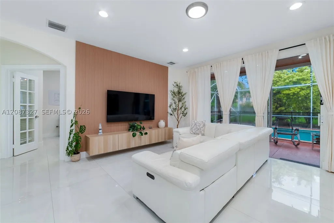
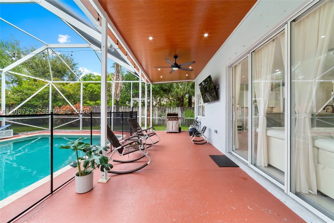
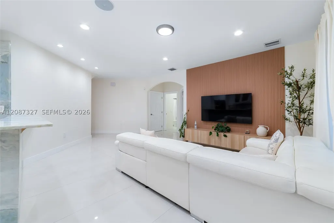
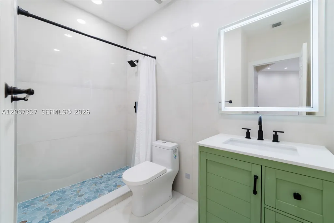
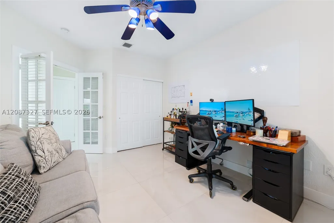
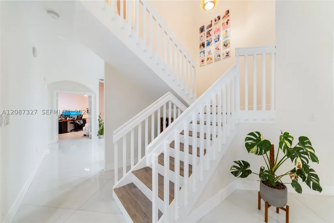
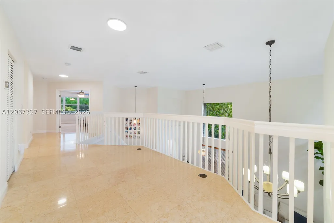
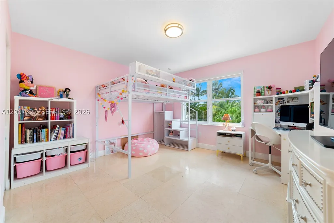
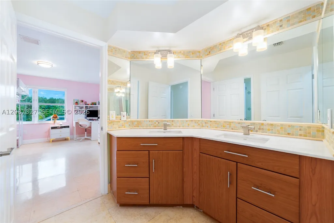
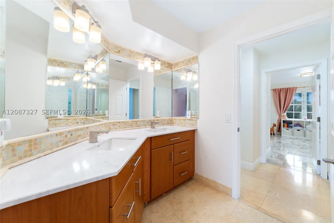
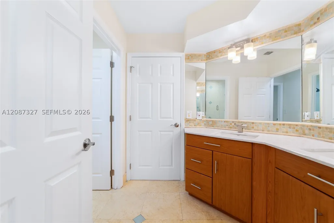
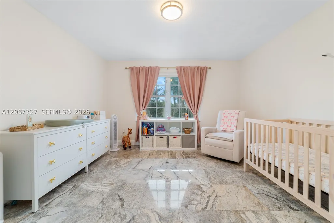
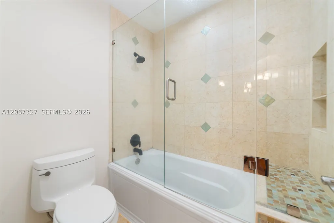
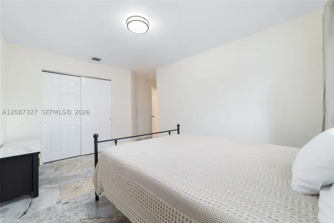
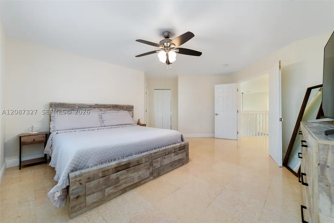
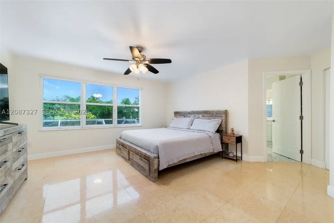
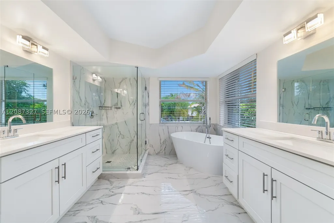
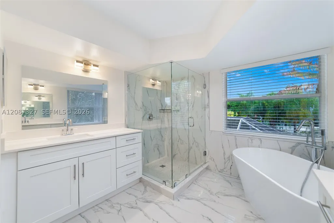
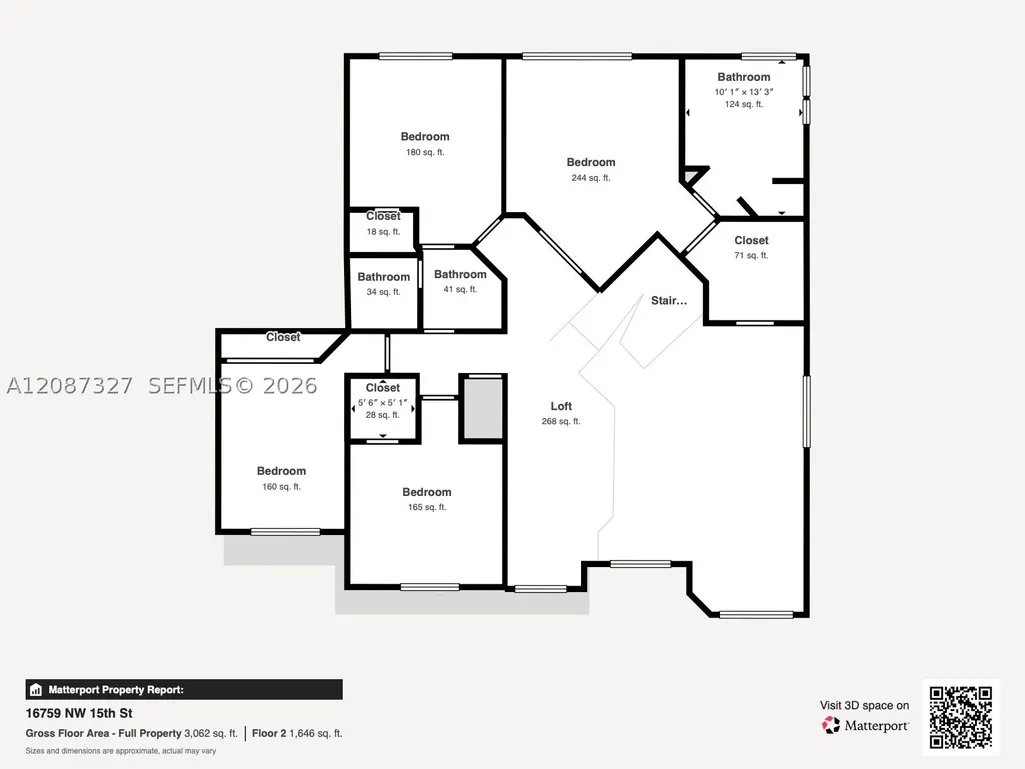
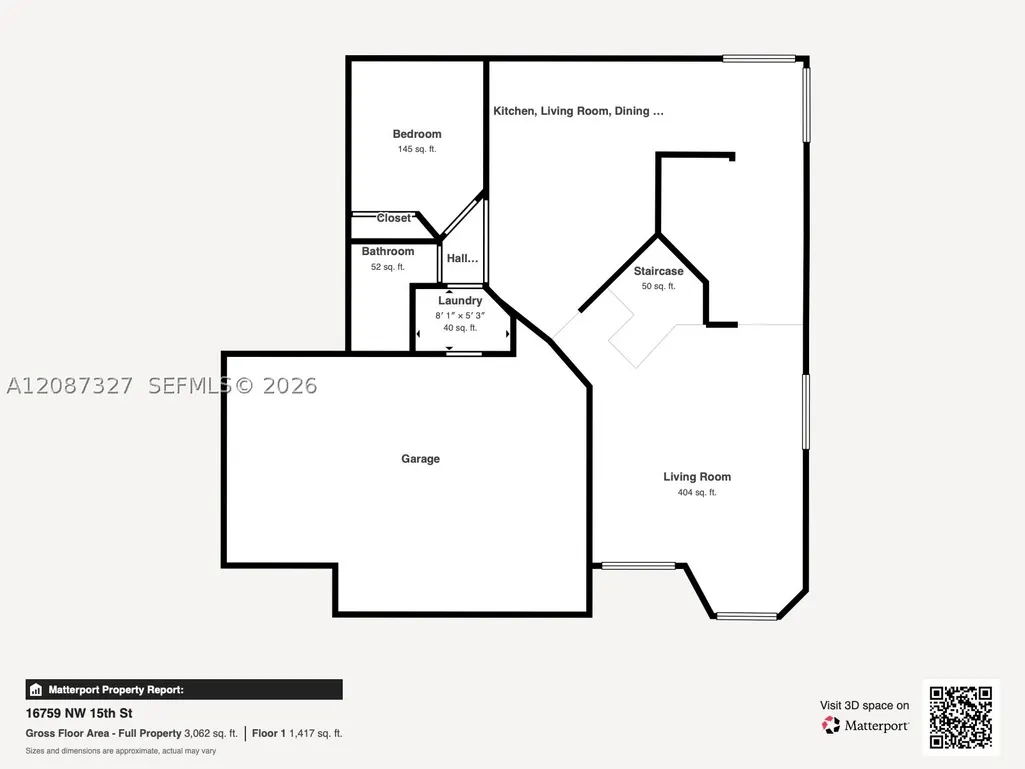
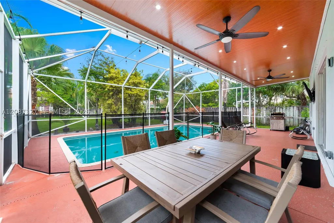
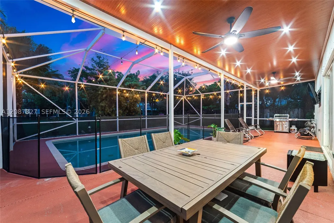
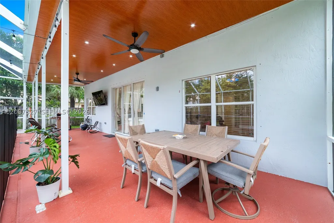
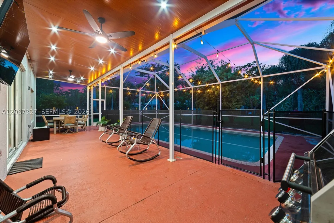
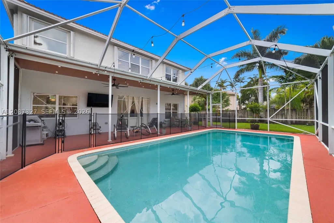
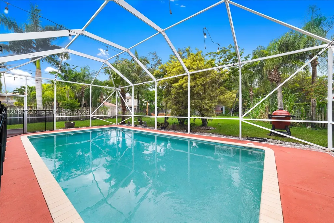
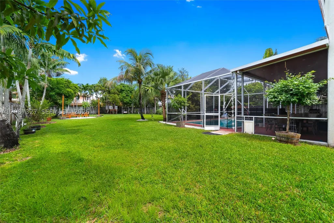
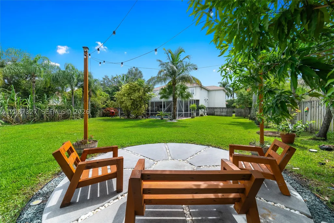
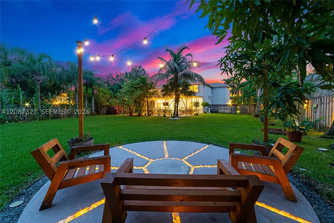
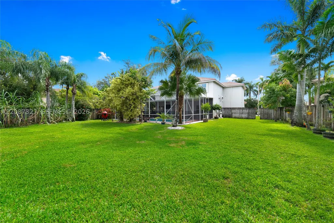
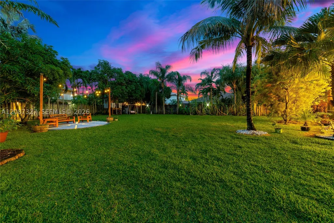
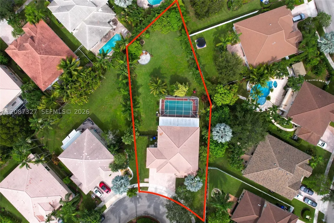
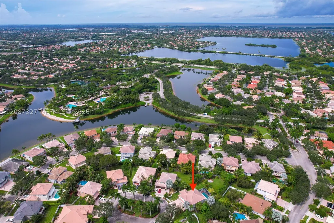
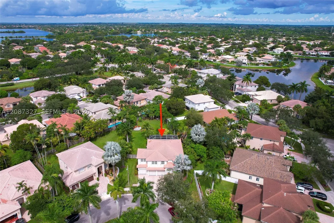
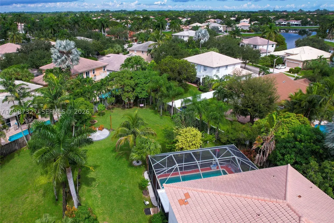
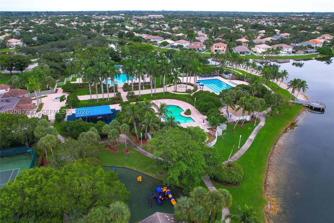
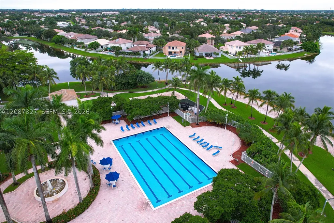
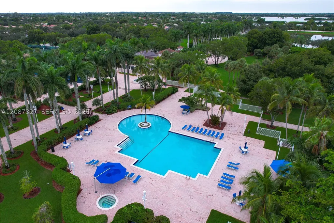
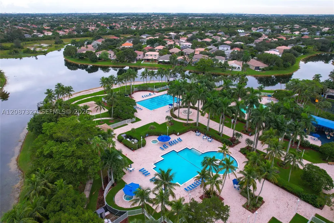
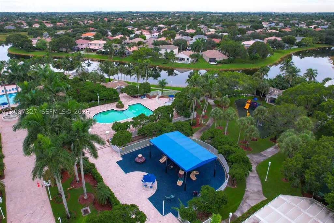
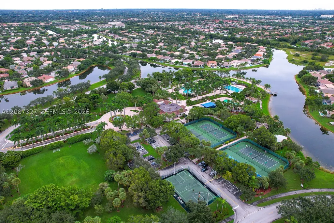
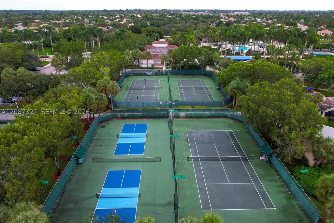
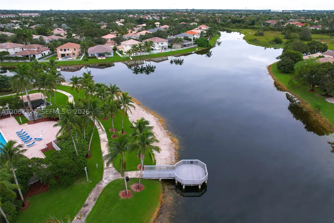
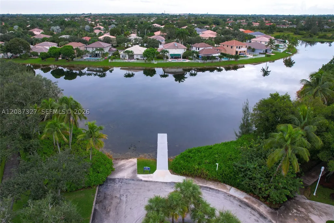
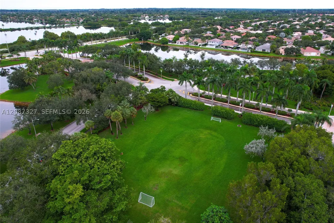
Beautifully renovated 2-story home with 5 bedrooms, 3 bathrooms, and screened pool in the gated community of Pembroke Isles! Modern open kitchen features wood cabinetry, marble countertops, and stainless steel appliances. Situated on an oversized 0.35-acre lot, the home offers an open floor plan, vaulted ceilings, and luxury porcelain flooring throughout the first floor, with marble flooring upstairs. One bedroom and full bathroom are conveniently located on the first floor, while an open loft/flex space and spacious primary suite are upstairs. Primary bathroom features a soaking tub and separate shower. All upstairs bedrooms offer walk-in closets, with abundant storage throughout. Fully fenced backyard includes a covered outdoor dining area, screened pool, and plenty of space to entertain, play sports, or relax. 3-car garage with EV charger. Recent updates include new A/C and pool equipment. Resort-style amenities include clubhouse with gym, multiple pools, tennis, basketball, pickleball, volleyball, and soccer facilities. HOA includes 24-hour guard-gated security, front and back landscaping, irrigation, TV, internet, and a home security system. Prime location assigned to A+ Schools. Close to major highways, shopping, dining, and more! Mortgage savings may be available for buyers of this listing.
| Elementary School | Middle School | High School |
|---|---|---|
| Panther Run Elementary School | Silver Trail Middle School | West Broward High School |
| Price History | |
|---|---|
| 9/16/2026 | Listed $997,500 |
General Features
| Sewer | Public Sewer |
|---|---|
| Heating | Central,Electric |
| Cooling | Central Air,Electric |
| Utilities | Cable Available |
| Possession | Closing & Funding,Close Of Escrow |
| Roof | Barrel |
| Appliances | Dishwasher,Electric Range,Microwave,Refrigerator |
| HOA Fee | 409 |
| Garage Spaces | 3 |
| Association Fee Includes | Common Area Maintenance,Cable TV,Maintenance Grounds,Recreation Facilities,Security |
| Patio/Porch Features | Patio,Porch,Screened |
| Architectural Style | Detached,Two Story |
| Pool Features | In Ground,Pool Equipment,Pool,Community |
| Security Features | Gated Community |
| Restrictions | Association Approval Required,OK To Lease,Rental Restriction,Subdivision Restrictions |
| Construction Materials | Block |
| Pets Allowed | Conditional,Yes |
| Year Built | 1996 |
| View | Pool |
| Stories Count | 2 |
| Levels | Two |
| Property Subtype | Single Family Residence |
| Tax Year | 2025 |
| Community Features | Clubhouse,Fitness,Gated,Home Owners Association,Maintained Community,Other,Park,Pickleball,Property Manager On-Site,Pool,Street Lights,Sidewalks,Tennis Court(s) |
| Assoc Fee Paid Per | Monthly |
| County | Broward |
| Property Type | Residential |
| Attached Garage | true |
| Subdivision Name | PEMBROKE ISLES 1 |
| Facing Direction | South |
| Garage Y/N | true |
| Full Baths | 3 |
| Special Listing Conditions | Listed As-Is |
| Status | Active |
| High School | West Broward |
| City | Pembroke Pines |
| Disclosures | Seller Disclosure |
| Senior Community Y/N | false |
| Zoning Description | (PUD) |
| MLS Area | 3980 |
| Lot Size Units | Square Feet |
| Lot Size Square Feet | 15309 |
| Carport Y/N | false |
| Listing Terms | Cash,Conventional,FHA,VA Loan |
| Elementary School | Panther Run |
| Year Built Details | Resale |
| Tax Annual Amount | 14112 |
| Middle/Junior High School | Silver Trail |
| MLS Area Minor | Hollywood Central West (3980;3180) |
| Lease Considered Y/N | false |
| Virtual Tour | https://my.matterport.com/show/?m=AaCNYPArssF |
| Standard Status | Active |
| Occupancy Type | Owner |
| Property Sub Type Additional | Single Family Residence |
| Expected Active Date | 2026-09-16 |
| PostalCity | Pembroke Pines |
| Legal Description | PEMBROKE ISLES 1 160-44 B LOT D69 |
Interior Features
| Interior Amenities | Bedroom on Main Level,Dual Sinks,First Floor Entry,Kitchen/Dining Combo,Separate Shower,Upper Level Primary |
|---|---|
| Flooring | Ceramic Tile,Tile,Vinyl |
| Furnished Y/N | Unfurnished |
| Air Conditioning Y/N | true |
| Heating Y/N | true |
| Window Features | Blinds,Sliding |
| Total Bedrooms | 5 |
| Total Baths | 3 |
Exterior Features
| Exterior Amenities | Enclosed Porch,Fence,Lighting,Patio,Storm/Security Shutters |
|---|---|
| Parking Features | Attached,Driveway,Electric Vehicle Charging Station(s),Garage,Paver Block,Garage Door Opener |
| Lot Features | Cul-De-Sac,Interior Lot,1/4 to 1/2 Acre Lot,Sprinkler System |
| Water Source | Public |
| Lot Size Area | 15309 |
| Spa | false |
| Building Area Total | 3583 |
| Road Surface Type | Paved |
| Private Pool | true |
| Waterfront Y/N | false |
| Covered Spaces | 3 |
| Road Frontage Type | Private Road |
Amenities
- Foreclosure
- Views
- Short Sale
- New Construction
- Adult 55+
- Lease To Own
- No HOA Fees
- Furnished
- Primary On Main
- Air Conditioning
- Seller Finance
- Green
- Fixer Upper
- Horse
- Golf
- Fireplace
- Deck
- Garage
- Basement
- Pool
Property vs Single Family Average in 33028
Price
Taxes
Year Built
 Copyright © MFRMLS.com All information deemed reliable but not guaranteed. All properties are subject to prior sale, change or withdrawal. Neither listing broker(s) or information provider(s) shall be responsible for any typographical errors, misinformation, misprints and shall be held totally harmless. Listing(s) information is provided for consumers personal, non-commercial use and may not be used for any purpose other than to identify prospective properties consumers may be interested in purchasing. Information on this site was last updated Last updated on September 20, 2026 7:16 AM UTC The listing information on this page last changed on Last updated on September 20, 2026 7:16 AM UTCd. The data relating to real estate for sale on this website comes in part from the Internet Data Exchange program of MFR MLS.
All information deemed reliable but not guaranteed. All properties are subject to prior sale, change or withdrawal. Neither listing broker(s) or information provider(s) shall be responsible for any typographical errors, misinformation, misprints and shall be held totally harmless. Listing(s) information is provided for consumers personal, non-commercial use and may not be used for any purpose other than to identify prospective properties consumers may be interested in purchasing.
Updated on September 20, 2026 7:16 AM UTC
Copyright © MFRMLS.com All information deemed reliable but not guaranteed. All properties are subject to prior sale, change or withdrawal. Neither listing broker(s) or information provider(s) shall be responsible for any typographical errors, misinformation, misprints and shall be held totally harmless. Listing(s) information is provided for consumers personal, non-commercial use and may not be used for any purpose other than to identify prospective properties consumers may be interested in purchasing. Information on this site was last updated Last updated on September 20, 2026 7:16 AM UTC The listing information on this page last changed on Last updated on September 20, 2026 7:16 AM UTCd. The data relating to real estate for sale on this website comes in part from the Internet Data Exchange program of MFR MLS.
All information deemed reliable but not guaranteed. All properties are subject to prior sale, change or withdrawal. Neither listing broker(s) or information provider(s) shall be responsible for any typographical errors, misinformation, misprints and shall be held totally harmless. Listing(s) information is provided for consumers personal, non-commercial use and may not be used for any purpose other than to identify prospective properties consumers may be interested in purchasing.
Updated on September 20, 2026 7:16 AM UTC
 Copyright Southeast Florida Multiple Listing Service © 2026. Accuracy of listing information is not guaranteed. Listing information is provided for personal consumer, non-commercial use, solely to identify potential properties for potential purchase. All other use is strictly prohibited, is a violation of the terms of use, and may violate federal and state law.
Data Last Updated: September 20, 2026 7:39 AM UTC
Copyright Southeast Florida Multiple Listing Service © 2026. Accuracy of listing information is not guaranteed. Listing information is provided for personal consumer, non-commercial use, solely to identify potential properties for potential purchase. All other use is strictly prohibited, is a violation of the terms of use, and may violate federal and state law.
Data Last Updated: September 20, 2026 7:39 AM UTC
