
Address
15650 Nw 12th Ct, Pembroke Pines, FL
Price
$ 695,000
Property Attributes
- MLS#A12064125
- TypeSingle Family
- Listing Status Active Under Contract
- CountyBroward
- CityPembroke Pines
- Area3980
- NeighborhoodTOWNGATE
- Zip33028
- Style
- Year Built1997
- Taxes$ 5086
- Price$ 695,000
- Bedrooms4
- Full Bathrooms3
- Half Bathrooms0
- Sqr Footage2740
Data Source:
Southeast Florida MLS (SEFMLS)
Property Description
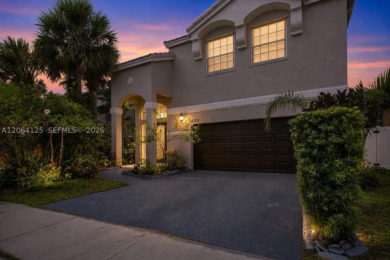
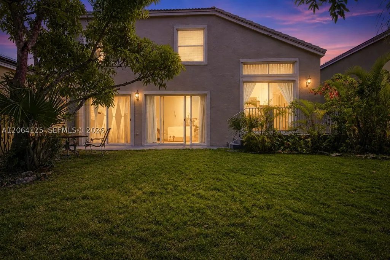
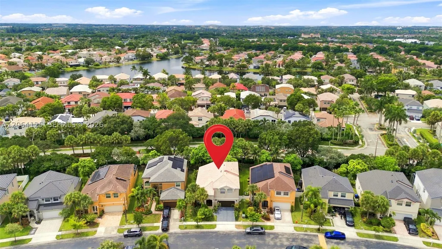
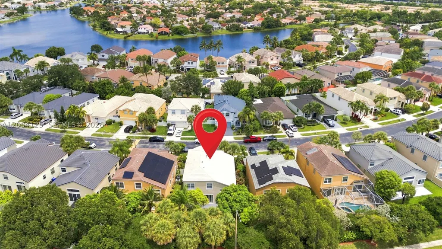
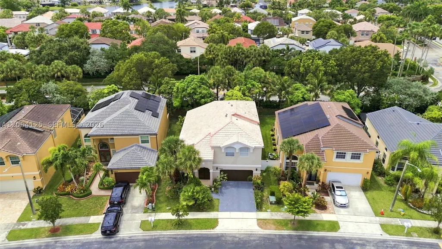
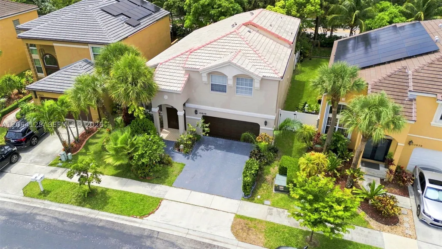
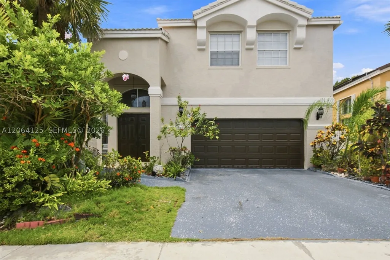
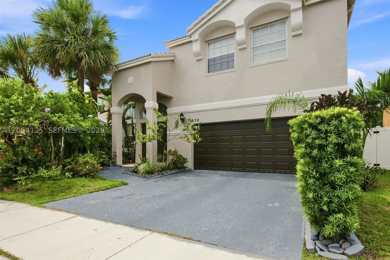
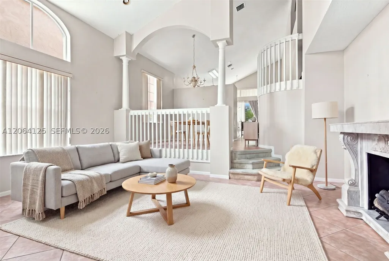
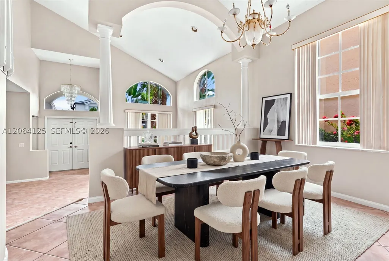
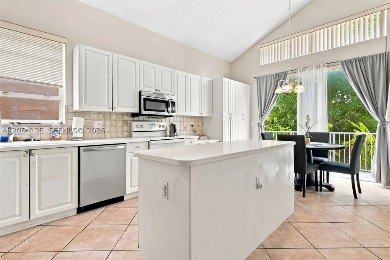
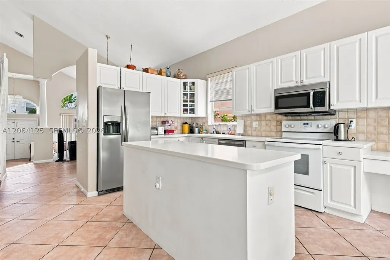
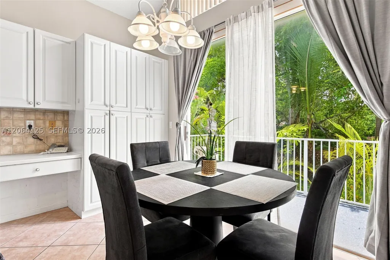
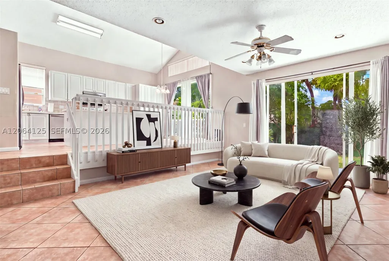
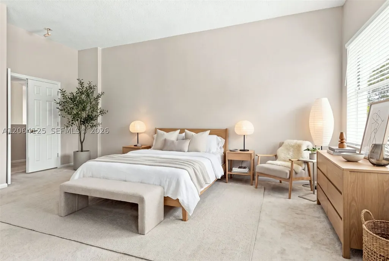
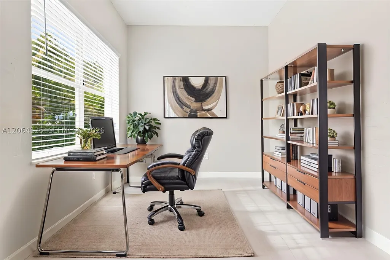
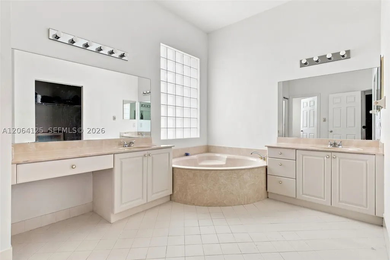
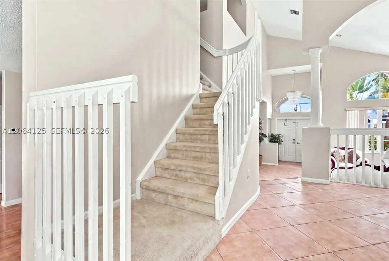
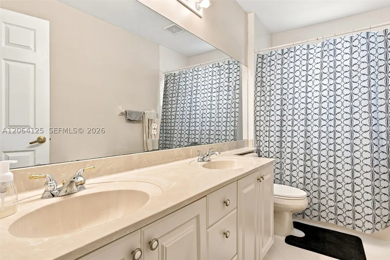
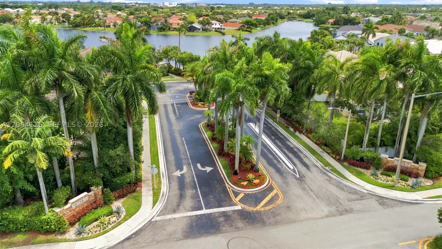
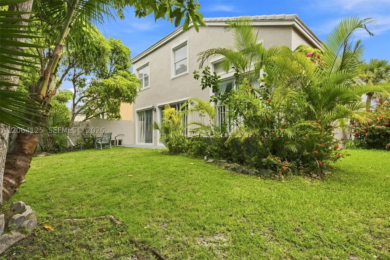
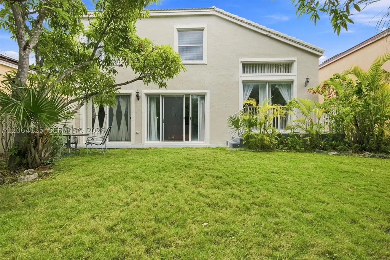
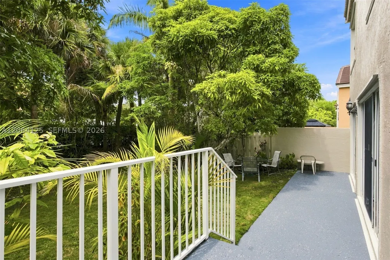
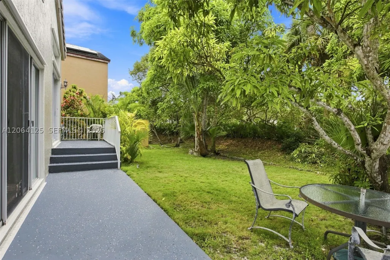
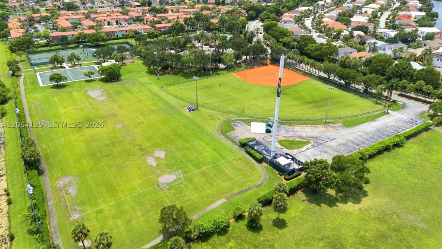
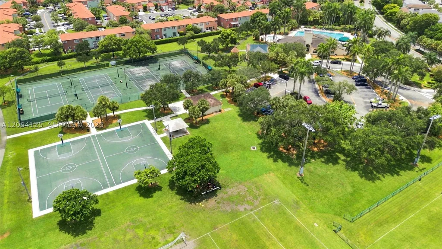
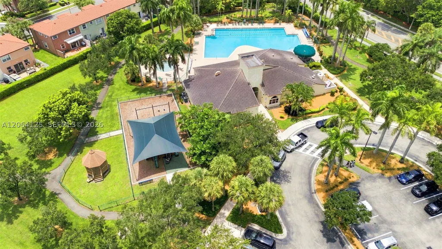
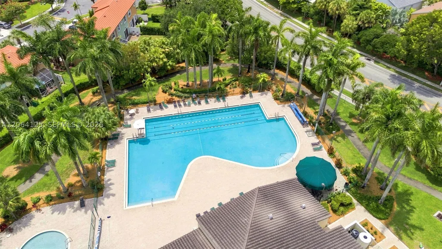
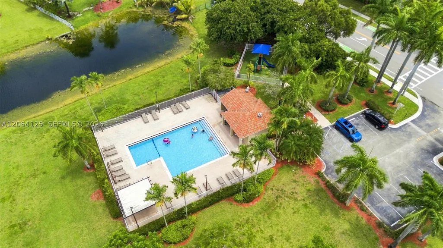
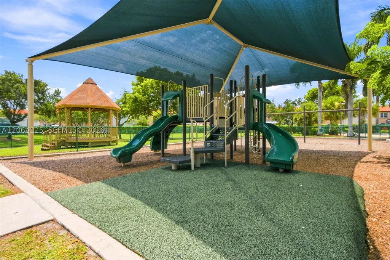
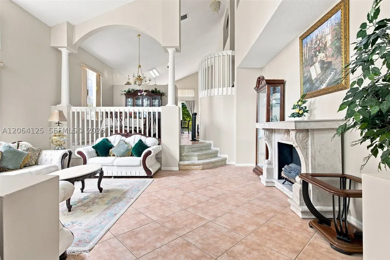
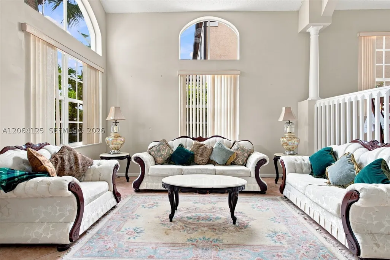
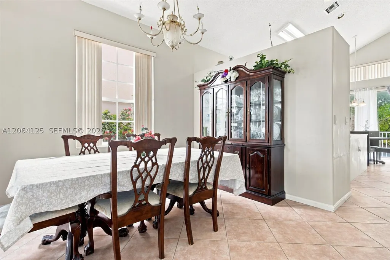
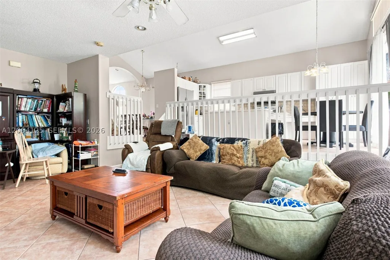
Welcome to this spacious 4-bedroom, 3-bathroom home located in the highly desirable Towngate community of Pembroke Pines. Built in 1997, this well-designed residence offers a functional floor plan with generous living spaces, abundant natural light, and endless potential to make it your own. The home features a spacious kitchen that opens to the main living areas, a comfortable primary suite with an en-suite bath, and well-sized secondary bedrooms that provide flexibility for family, guests, or a home office. The backyard offers ample space for outdoor entertaining, gardening, or creating your own private retreat. Priced to reflect the opportunity for cosmetic updates, this home has great bones and offers an excellent chance to personalize it while building equity. Whether you’re looking to renovate to your personal style or invest in a home with long-term potential, this property presents exceptional value in today’s market. Situated in a gated community with low-maintenance living, residents enjoy access to community amenities and are conveniently located near top-rated schools, shopping, dining, parks, and major highways including I-75 and Florida’s Turnpike, making commuting throughout South Florida a breeze. Don’t miss this opportunity to own a home in one of Pembroke Pines’ most sought-after neighborhoods. Schedule your private showing today!
| Elementary School | Middle School |
|---|---|
| Silver Palms Elementary School | Walter C. Young Middle School |
| Price History | |
|---|---|
| 8/3/2026 | Listed $695,000 |
General Features
| Sewer | Public Sewer |
|---|---|
| Heating | Heat Pump |
| Cooling | Central Air |
| Possession | Close Of Escrow,Immediately |
| Roof | Barrel |
| Appliances | Dryer,Dishwasher,Electric Range,Electric Water Heater,Disposal,Microwave,Refrigerator,Washer |
| HOA Fee | 653 |
| Garage Spaces | 2 |
| Patio/Porch Features | Open,Patio,Porch |
| Architectural Style | Two Story |
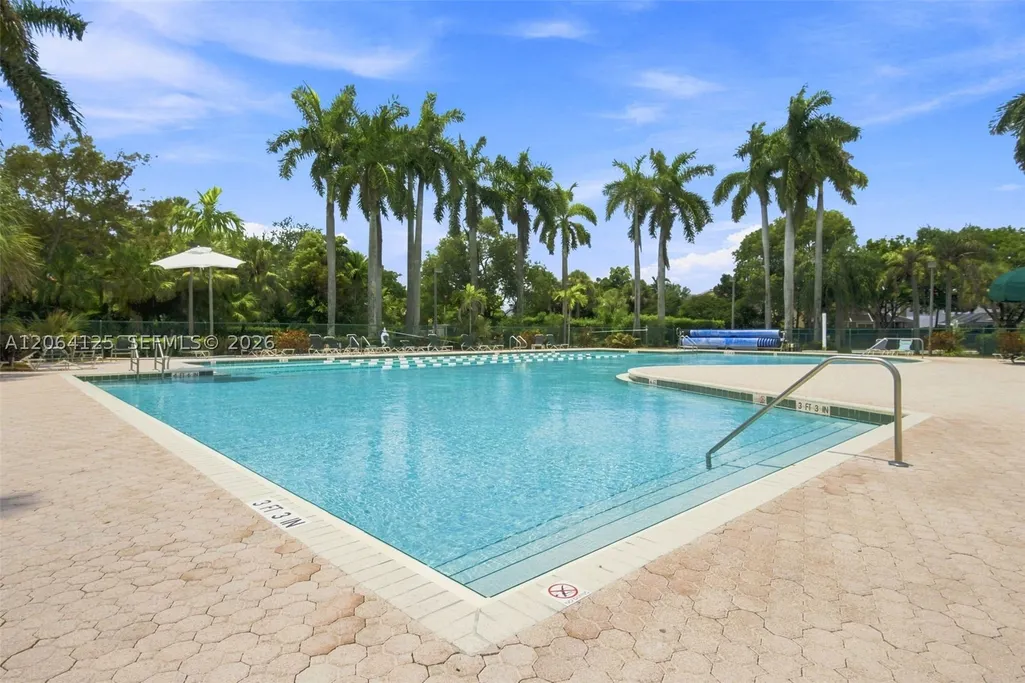
| Pool Features | None,Community |
| Security Features | Gated Community,Smoke Detector(s) |
| Restrictions | See Remarks |
| Construction Materials | Block |
| Pets Allowed | No,Yes |
| Year Built | 1997 |
| View | None |
| Stories Count | 2 |
| Levels | Two |
| Property Subtype | Single Family Residence |
| Tax Year | 2025 |
| Community Features | Clubhouse,Gated,Home Owners Association,Other,Pool,Sidewalks,Tennis Court(s) |
| Assoc Fee Paid Per | Quarterly |
| County | Broward |
| Property Type | Residential |
| Attached Garage | true |
| Contingency | Pending Inspections |
| Subdivision Name | TOWNGATE |
| Facing Direction | North |
| Garage Y/N | true |
| Total Rooms | 8 |
| Full Baths | 3 |
| Special Listing Conditions | Listed As-Is |
| Status | Active Under Contract |
| Directions | From Sawgrass Expressway, merge onto I-75 South and exit at Pines Blvd (SR-820). Head West on Pines Blvd, turn right into the Towngate community, then follow the community roads to Royal Bay, turn right onto NW 12th Ct, house is on the right. |
| City | Pembroke Pines |
| Senior Community Y/N | false |
| Zoning Description | (PUD) |
| MLS Area | 3980 |
| Lot Size Units | Square Feet |
| Lot Size Square Feet | 5605 |
| Listing Terms | Cash,Conventional,FHA,VA Loan |
| Elementary School | Silver Palms |
| Year Built Details | Resale |
| Tax Annual Amount | 5086 |
| Middle/Junior High School | Walter C. Young |
| MLS Area Minor | Hollywood Central West (3980;3180) |
| Lease Considered Y/N | false |
| Virtual Tour | https://booking.homeshotsphoto.com/sites/ewnlzlqk/unbranded |
| Standard Status | Active Under Contract |
| Occupancy Type | Owner |
| Property Sub Type Additional | Single Family Residence |
| Expected Active Date | 2026-08-08 |
| PostalCity | Pembroke Pines |
| Legal Description | TOWNGATE 156-11 B POR OF PAR D DESC AS COMM SOUTH MOST SW COR OF SAID PAR D;ELY 400.54 TO P/T;SE 575.24 TO P/C; SELY 395.42;N 25 TO POB;CONT |
Interior Features
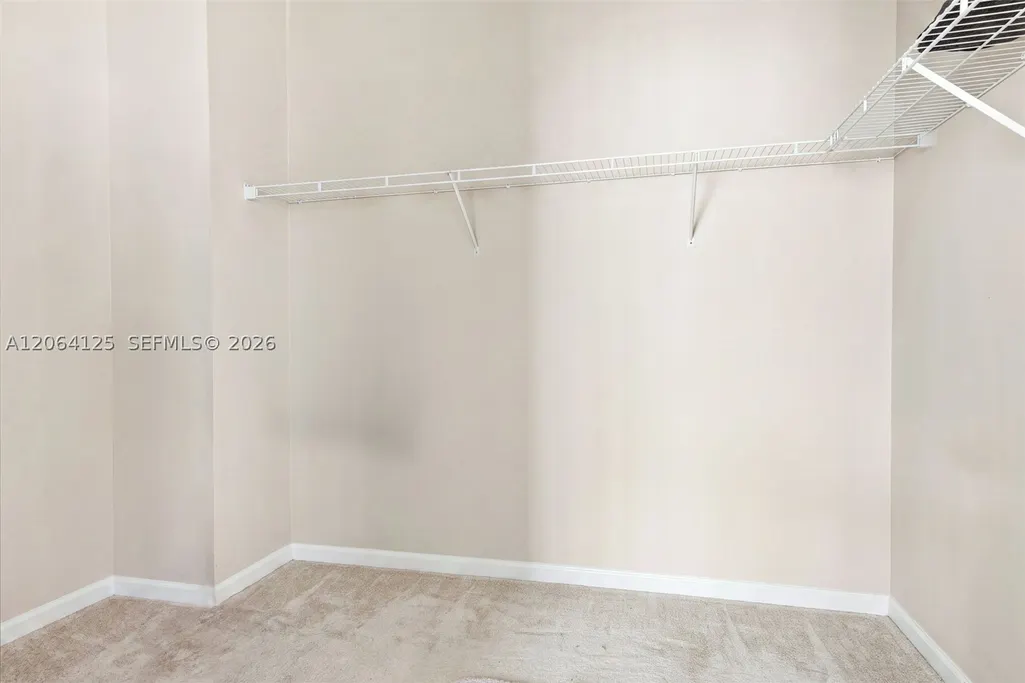
| Interior Amenities | Bedroom on Main Level,Breakfast Area,Bathtub,Dining Area,Separate/Formal Dining Room,French Door(s)/Atrium Door(s),First Floor Entry,Fireplace,Separate Shower,Upper Level Primary,Vaulted Ceiling(s),Walk-In Closet(s) |
|---|---|
| Flooring | Carpet,Tile |
| Furnished Y/N | Unfurnished |
| Fireplace Features | Decorative |
| Air Conditioning Y/N | true |
| Heating Y/N | true |
| Window Features | Blinds |
| Total Bedrooms | 4 |
| Total Baths | 3 |
Exterior Features
| Exterior Amenities | Fruit Trees,Porch,Patio |
|---|---|
| Parking Features | Attached,Driveway,Garage |
| Lot Features | < 1/4 Acre |
| Water Source | Public |
| Lot Size Area | 5605 |
| Building Area Total | 3217 |
| Waterfront Y/N | false |
| Covered Spaces | 2 |
| Door Features | French Doors |
Amenities
- Foreclosure
- Views
- Short Sale
- New Construction
- Adult 55+
- Lease To Own
- No HOA Fees
- Furnished
- Primary On Main
- Air Conditioning
- Seller Finance
- Green
- Fixer Upper
- Horse
- Golf
- Fireplace
- Deck
- Garage
- Basement
- Pool
Property vs Single Family Average in 33028
Price
Taxes
Year Built
 Copyright © MFRMLS.com All information deemed reliable but not guaranteed. All properties are subject to prior sale, change or withdrawal. Neither listing broker(s) or information provider(s) shall be responsible for any typographical errors, misinformation, misprints and shall be held totally harmless. Listing(s) information is provided for consumers personal, non-commercial use and may not be used for any purpose other than to identify prospective properties consumers may be interested in purchasing. Information on this site was last updated Last updated on September 18, 2026 12:09 AM UTC The listing information on this page last changed on Last updated on September 18, 2026 12:09 AM UTCd. The data relating to real estate for sale on this website comes in part from the Internet Data Exchange program of MFR MLS.
All information deemed reliable but not guaranteed. All properties are subject to prior sale, change or withdrawal. Neither listing broker(s) or information provider(s) shall be responsible for any typographical errors, misinformation, misprints and shall be held totally harmless. Listing(s) information is provided for consumers personal, non-commercial use and may not be used for any purpose other than to identify prospective properties consumers may be interested in purchasing.
Updated on September 18, 2026 12:09 AM UTC
Copyright © MFRMLS.com All information deemed reliable but not guaranteed. All properties are subject to prior sale, change or withdrawal. Neither listing broker(s) or information provider(s) shall be responsible for any typographical errors, misinformation, misprints and shall be held totally harmless. Listing(s) information is provided for consumers personal, non-commercial use and may not be used for any purpose other than to identify prospective properties consumers may be interested in purchasing. Information on this site was last updated Last updated on September 18, 2026 12:09 AM UTC The listing information on this page last changed on Last updated on September 18, 2026 12:09 AM UTCd. The data relating to real estate for sale on this website comes in part from the Internet Data Exchange program of MFR MLS.
All information deemed reliable but not guaranteed. All properties are subject to prior sale, change or withdrawal. Neither listing broker(s) or information provider(s) shall be responsible for any typographical errors, misinformation, misprints and shall be held totally harmless. Listing(s) information is provided for consumers personal, non-commercial use and may not be used for any purpose other than to identify prospective properties consumers may be interested in purchasing.
Updated on September 18, 2026 12:09 AM UTC
 Copyright Southeast Florida Multiple Listing Service © 2026. Accuracy of listing information is not guaranteed. Listing information is provided for personal consumer, non-commercial use, solely to identify potential properties for potential purchase. All other use is strictly prohibited, is a violation of the terms of use, and may violate federal and state law.
Data Last Updated: September 18, 2026 12:48 AM UTC
Copyright Southeast Florida Multiple Listing Service © 2026. Accuracy of listing information is not guaranteed. Listing information is provided for personal consumer, non-commercial use, solely to identify potential properties for potential purchase. All other use is strictly prohibited, is a violation of the terms of use, and may violate federal and state law.
Data Last Updated: September 18, 2026 12:48 AM UTC
