
Price Reduction - Views
Address
15872 Nw 21st St, Pembroke Pines, FL
Price
$ 630,000
Property Attributes
- MLS#A12069595
- TypeSingle Family
- Listing Status Active
- CountyBroward
- CityPembroke Pines
- Area3980
- NeighborhoodTOWNGATE
- Zip33028
- Style
- Year Built2000
- Taxes$ 9728
- Price$ 630,000
- Bedrooms4
- Full Bathrooms3
- Half Bathrooms0
- Sqr Footage1784
Data Source:
Southeast Florida MLS (SEFMLS)
Property Description
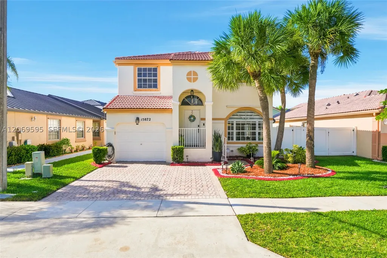
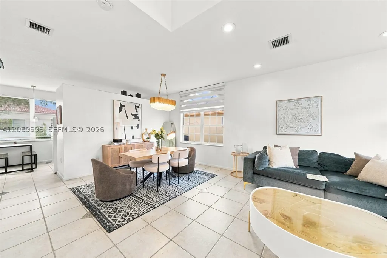
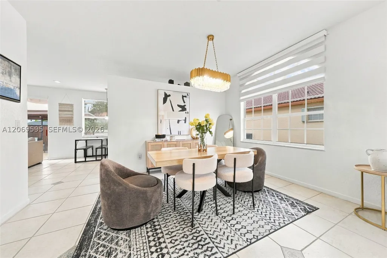
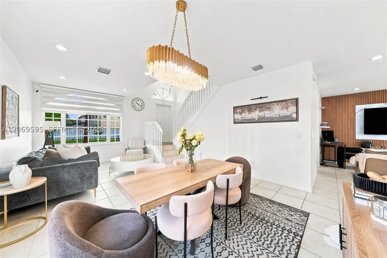
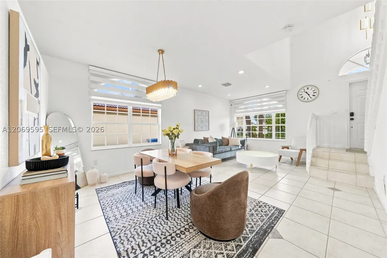
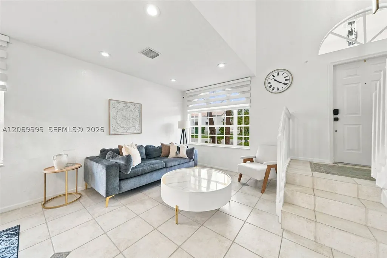
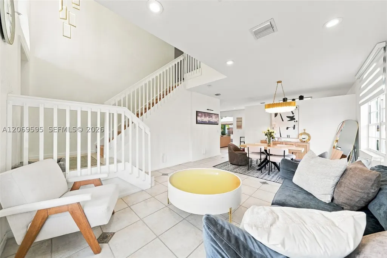
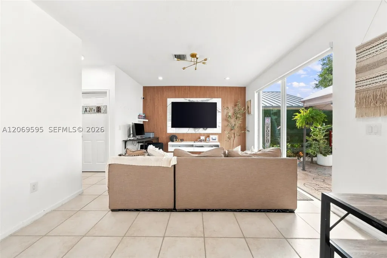
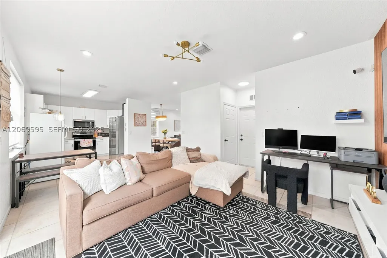
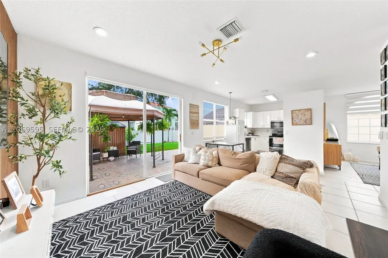
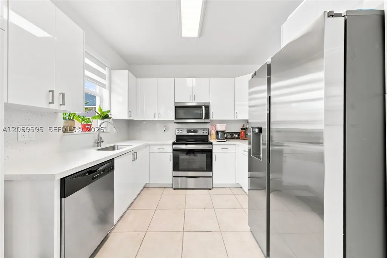
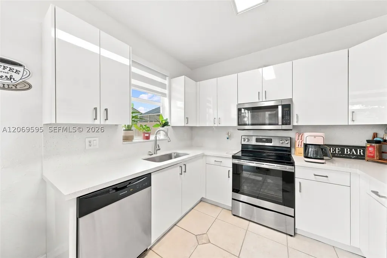
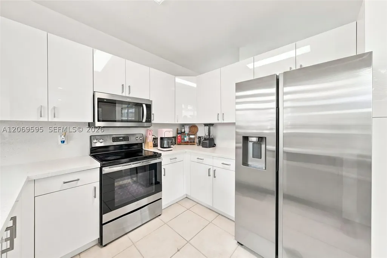
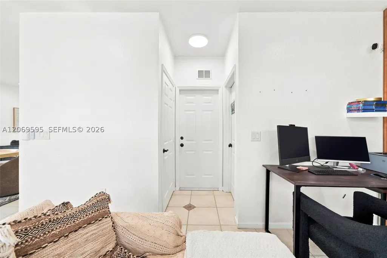
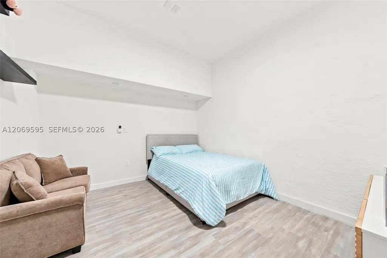
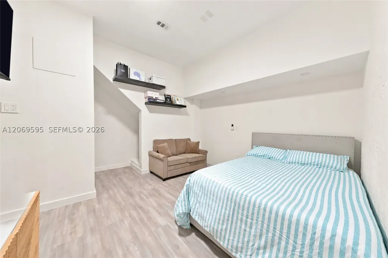
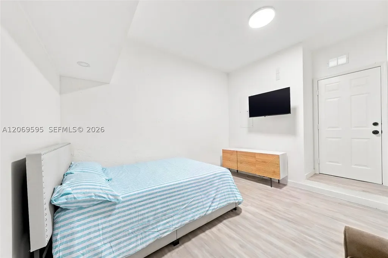
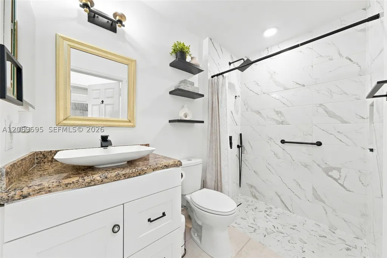
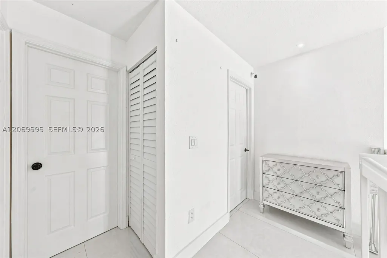
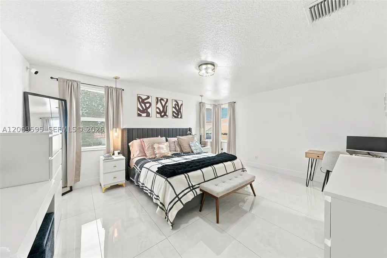
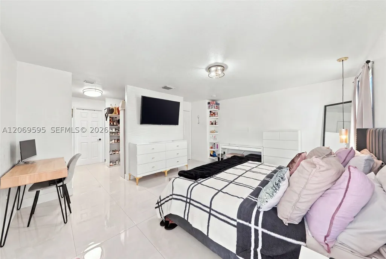
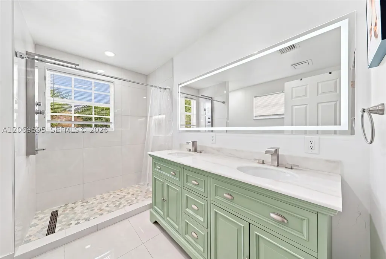
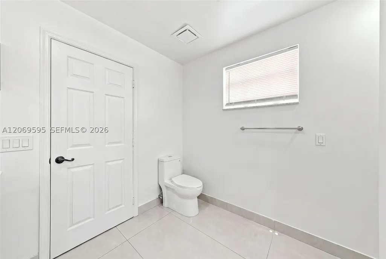
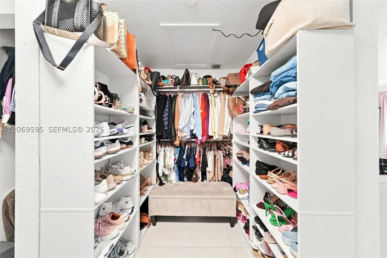
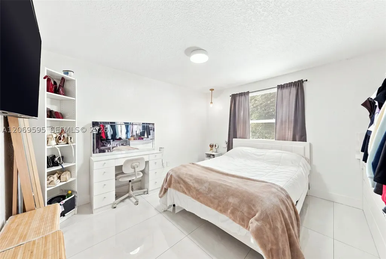
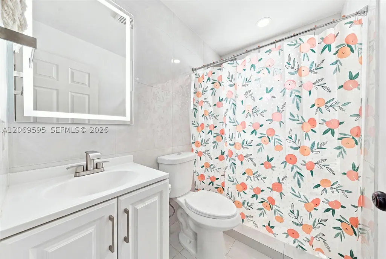
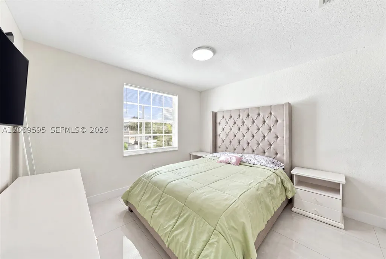
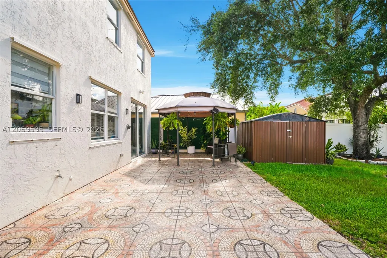
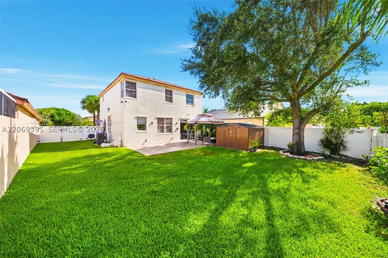
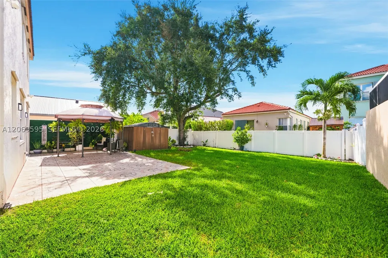
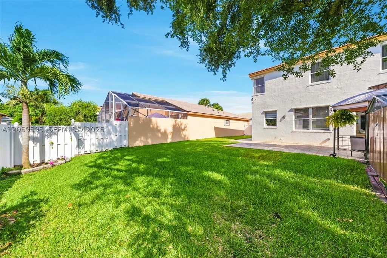
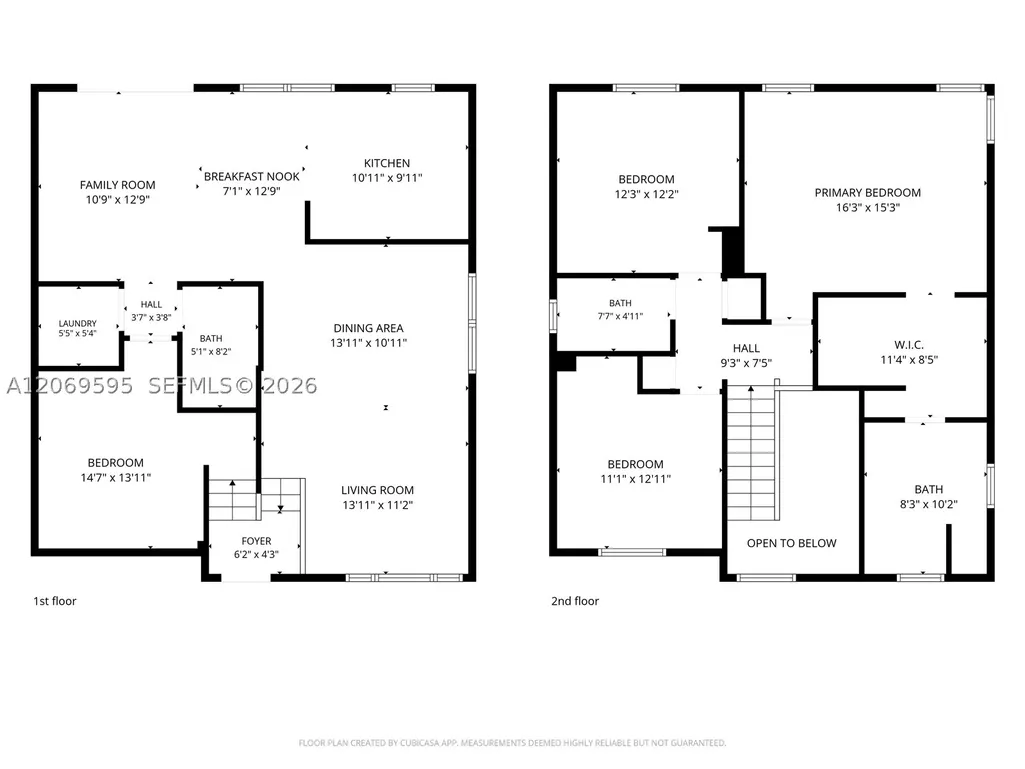
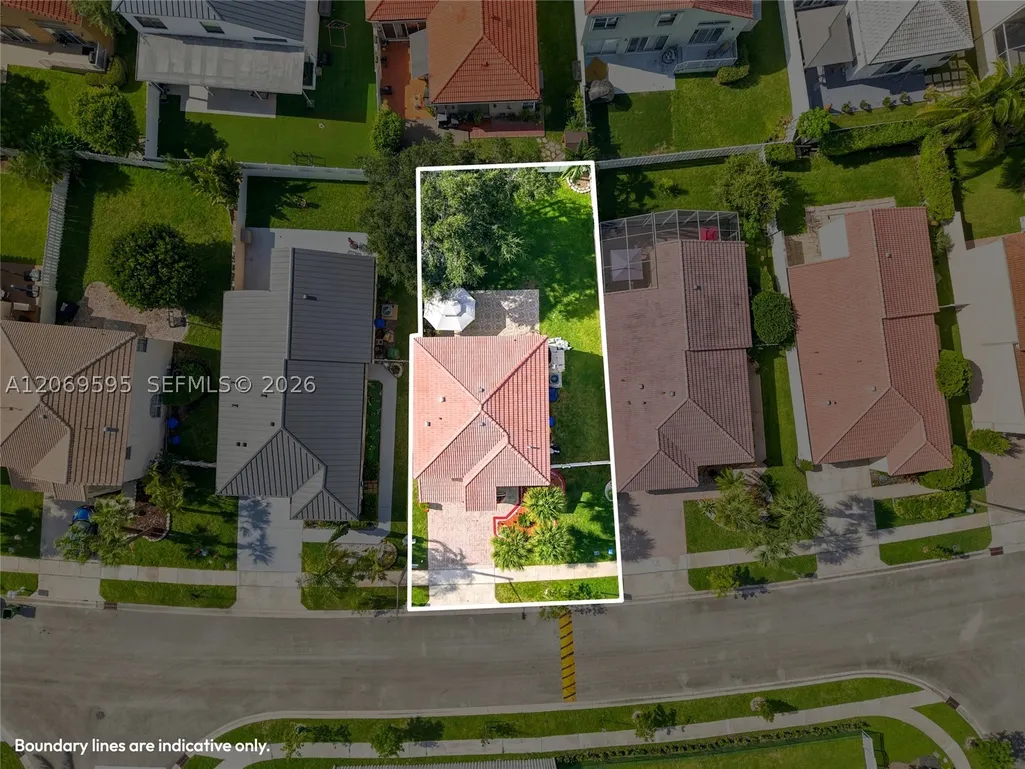
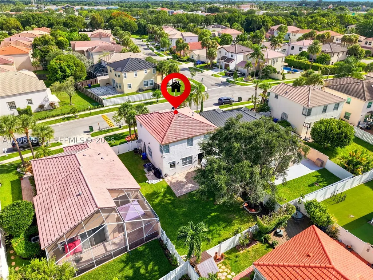
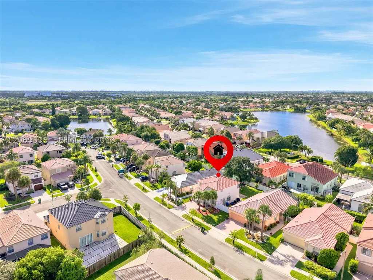
Designed for the way families live today, 15872 NW 21st St in Cedar Way presents an exceptional blend of space, flexibility and modern comfort in the highly desirable Towngate community of Pembroke Pines. Thoughtfully designed for larger and multigenerational households, this 4-bedroom, 3-full-bath residence includes a bedroom and full bath on the main level, creating the perfect space for extended family, guests or a private home office. Set on a 5,113 sq. ft. lot, this move-in-ready home showcases a new whole-house water filtration system, new stainless steel kitchen appliances, new kitchen cabinet doors, remote-controlled zebra shades throughout the first floor, new upstairs flooring, and a beautifully updated upstairs bathrooms. The spacious primary suite is a private retreat featuring Alexa-controlled lighting, a walk-in closet and dual vanities. Outside, enjoy a backyard designed for relaxing and entertaining with a gazebo and storage shed, both included, while partial panel storm shutters provide added peace of mind. The home features a two-car driveway, with additional parking available within the fenced yard. Just minutes from Towngate's pools, tennis and basketball courts, sports fields, playgrounds, fitness center and recreation facilities, this beautifully updated home offers the perfect balance of comfort, versatility and the South Florida lifestyle you've been searching for.
| Elementary School | Middle School | High School |
|---|---|---|
| Silver Palms Elementary School | Walter C. Young Middle School | Flanagan;Charls High School |
| Price History | |
|---|---|
| 8/12/2026 | Listed $640,000 |
| 9/3/2026 | 2$630,000 |
General Features
| Sewer | Public Sewer |
|---|---|
| Heating | Central |
| Cooling | Central Air |
| Utilities | Cable Available |
| Possession | Close Of Escrow |
| Roof | Barrel,Concrete,Spanish Tile |
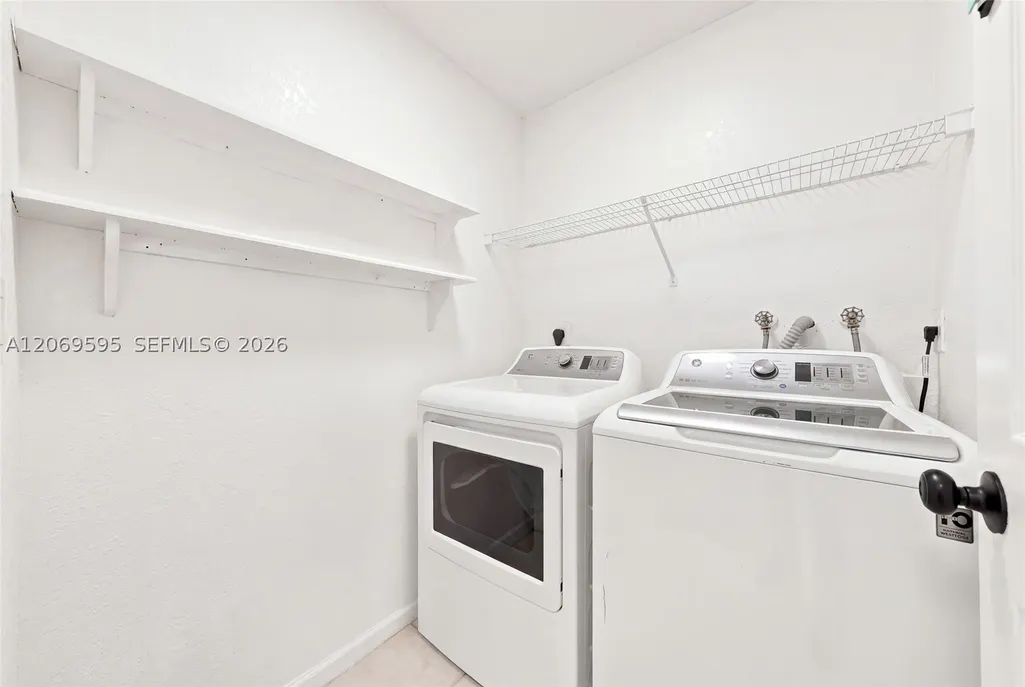
| Appliances | Dryer,Dishwasher,Electric Range,Electric Water Heater,Disposal,Microwave,Refrigerator,Water Softener Owned,Washer |
| HOA Fee | 718 |
| Association Fee Includes | Common Area Maintenance,Cable TV,Internet |
| Architectural Style | Detached,Two Story |
| Pool Features | None,Community |
| Security Features | Security Gate,Gated Community,Smoke Detector(s),Security Guard |
| Restrictions | Association Approval Required |
| Construction Materials | Block,Stucco |
| Pets Allowed | Cats OK,Dogs OK,Yes |
| Year Built | 2000 |
| View | Garden |
| Stories Count | 2 |
| Levels | Two |
| Property Subtype | Single Family Residence |
| Tax Year | 2025 |
| Community Features | Clubhouse,Fitness,Gated,Home Owners Association,Maintained Community,Other,Park,Pickleball,Property Manager On-Site,Pool,Street Lights,Sidewalks,Tennis Court(s) |
| Assoc Fee Paid Per | Quarterly |
| County | Broward |
| Property Type | Residential |
| Attached Garage | true |
| Subdivision Name | TOWNGATE |
| Facing Direction | Northwest |
| Garage Y/N | false |
| Other Structures | Shed(s) |
| Full Baths | 3 |
| Special Listing Conditions | Listed As-Is |
| Status | Active |
| High School | Flanagan;Charls |
| City | Pembroke Pines |
| Senior Community Y/N | false |
| Zoning Description | (PUD) |
| MLS Area | 3980 |
| Lot Size Units | Square Feet |
| Lot Size Square Feet | 5113 |
| Carport Y/N | false |
| Listing Terms | Cash,Conventional,FHA,VA Loan |
| Elementary School | Silver Palms |
| Year Built Details | Effective Year Built |
| Tax Annual Amount | 9728 |
| Middle/Junior High School | Walter C. Young |
| MLS Area Minor | Hollywood Central West (3980;3180) |
| Lease Considered Y/N | false |
| Virtual Tour | https://www.propertypanorama.com/instaview/mia/A12069595 |
| Standard Status | Active |
| Occupancy Type | Owner |
| Property Sub Type Additional | Single Family Residence |
| PostalCity | Pembroke Pines |
| Legal Description | TOWNGATE 156-11 B POR OF PAR A & B DESC AS:COMM SW COR SAID PAR A;SELY ALG ARC OF CURVE 25.01;NE 450.19 TO P/C NELY & ELY ALG ARC OF CURVE 6 |
Interior Features
| Interior Amenities | Bedroom on Main Level,Breakfast Area,Convertible Bedroom,Closet Cabinetry,Dual Sinks,Family/Dining Room,First Floor Entry,High Ceilings,Shower Only,Upper Level Primary,Walk-In Closet(s) |
|---|---|
| Flooring | Ceramic Tile,Hardwood,Laminate,Wood |
| Furnished Y/N | Unfurnished |
| Air Conditioning Y/N | true |
| Heating Y/N | true |
| Window Features | Blinds,Sliding |
| Total Bedrooms | 4 |
| Total Baths | 3 |
Exterior Features
| Exterior Amenities | Fruit Trees,Lighting,Room For Pool,Shed,Storm/Security Shutters |
|---|---|
| Parking Features | Attached,Driveway,Garage,Guest,Paver Block,RV Access/Parking,Garage Door Opener |
| Lot Features | < 1/4 Acre |
| Water Source | Public |
| Lot Size Area | 5113 |
| Building Area Total | 2072 |
| Waterfront Y/N | false |
Amenities
- Foreclosure
- Views
- Short Sale
- New Construction
- Adult 55+
- Lease To Own
- No HOA Fees
- Furnished
- Primary On Main
- Air Conditioning
- Seller Finance
- Green
- Fixer Upper
- Horse
- Golf
- Fireplace
- Deck
- Garage
- Basement
- Pool
Property vs Single Family Average in 33028
Price
Taxes
Year Built
 Copyright © MFRMLS.com All information deemed reliable but not guaranteed. All properties are subject to prior sale, change or withdrawal. Neither listing broker(s) or information provider(s) shall be responsible for any typographical errors, misinformation, misprints and shall be held totally harmless. Listing(s) information is provided for consumers personal, non-commercial use and may not be used for any purpose other than to identify prospective properties consumers may be interested in purchasing. Information on this site was last updated Last updated on September 18, 2026 12:09 AM UTC The listing information on this page last changed on Last updated on September 18, 2026 12:09 AM UTCd. The data relating to real estate for sale on this website comes in part from the Internet Data Exchange program of MFR MLS.
All information deemed reliable but not guaranteed. All properties are subject to prior sale, change or withdrawal. Neither listing broker(s) or information provider(s) shall be responsible for any typographical errors, misinformation, misprints and shall be held totally harmless. Listing(s) information is provided for consumers personal, non-commercial use and may not be used for any purpose other than to identify prospective properties consumers may be interested in purchasing.
Updated on September 18, 2026 12:09 AM UTC
Copyright © MFRMLS.com All information deemed reliable but not guaranteed. All properties are subject to prior sale, change or withdrawal. Neither listing broker(s) or information provider(s) shall be responsible for any typographical errors, misinformation, misprints and shall be held totally harmless. Listing(s) information is provided for consumers personal, non-commercial use and may not be used for any purpose other than to identify prospective properties consumers may be interested in purchasing. Information on this site was last updated Last updated on September 18, 2026 12:09 AM UTC The listing information on this page last changed on Last updated on September 18, 2026 12:09 AM UTCd. The data relating to real estate for sale on this website comes in part from the Internet Data Exchange program of MFR MLS.
All information deemed reliable but not guaranteed. All properties are subject to prior sale, change or withdrawal. Neither listing broker(s) or information provider(s) shall be responsible for any typographical errors, misinformation, misprints and shall be held totally harmless. Listing(s) information is provided for consumers personal, non-commercial use and may not be used for any purpose other than to identify prospective properties consumers may be interested in purchasing.
Updated on September 18, 2026 12:09 AM UTC
 Copyright Southeast Florida Multiple Listing Service © 2026. Accuracy of listing information is not guaranteed. Listing information is provided for personal consumer, non-commercial use, solely to identify potential properties for potential purchase. All other use is strictly prohibited, is a violation of the terms of use, and may violate federal and state law.
Data Last Updated: September 18, 2026 12:48 AM UTC
Copyright Southeast Florida Multiple Listing Service © 2026. Accuracy of listing information is not guaranteed. Listing information is provided for personal consumer, non-commercial use, solely to identify potential properties for potential purchase. All other use is strictly prohibited, is a violation of the terms of use, and may violate federal and state law.
Data Last Updated: September 18, 2026 12:48 AM UTC
